NathanOake

BEDS2
BATHS2 full
SQUARE FEET1,630
MLS#20261071734
STATUSActive
PROPERTY TYPEResidential -
SUBDIVISIONC E N T E N N I A L V I L L A G E C O N D O
SCHOOLSouthLyon
Property Description
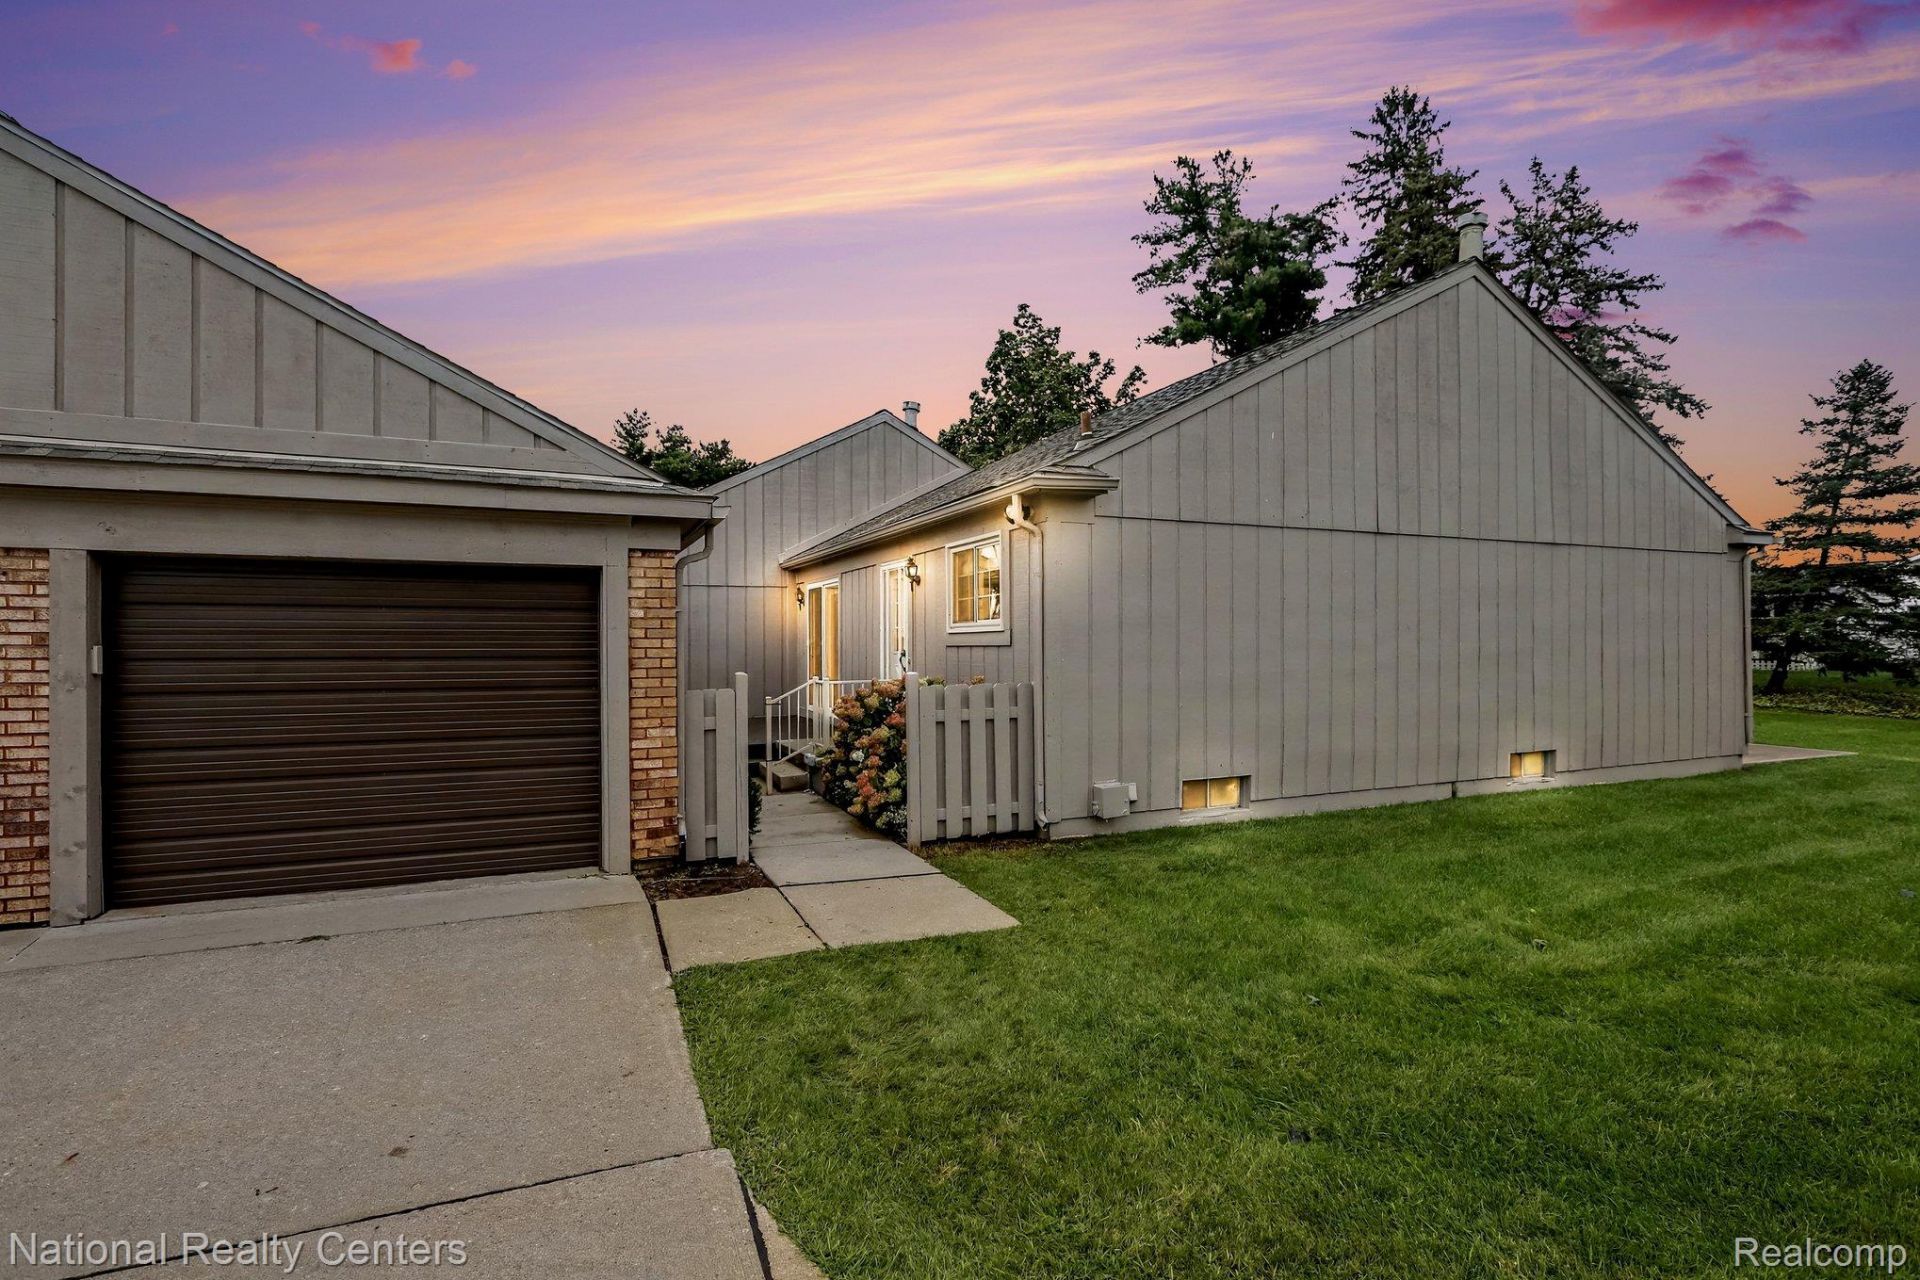
Exceptional condo with upgrades including complete new kitchen and bathroom- new furnace boiler- living room with fireplace and huge finished rec room- New vinyl wood plank flooring installed in the Kitchen, dining room and foyer - Certainly one of the best locations on this development, very close to the mailboxes. Large open area on the main level provides plenty of space to stretch out. Beautiful view in the large outside area is tremendous as well with deck, patio and more - Property faces a nicely groomed landscaped garden area- You will love the location and its move in condition. Its the best updated unit the market- shows seller pride of ownership- Close to downtown South Lyon/Restaurants/Shops.
Property Features
Property Type: Residential -
Basement: Yes
Basement: Finished
Cooling: Ceiling Fans, Window Units
Garage: 1
Heating: Baseboard, Natural Gas
Home Style: Ranch
Roof Type: Asphalt
Stories: 1.0
Taxes: $0
Year Built: 1980
Amenities
Grounds Maintenance
Lighting
Feature Descriptions
Appliances: Dishwasher, Disposal, Dryer, Free Standing Electric Oven, Free Standing Refrigerator
Body of Water: Crooked Lake, Lime Kiln, Sandy Bottom)
Days on Site: 1
Exterior: Brick, Wood Siding
Fireplace: Family Room, Gas
HOA Fee: 595/ Monthly
Laundry: Laundry Room
Lot: Fifty Five Community
Parking: One Car Garage, Detached, Electricityin Garage, Garage Door Opener
Parking Notes: One Car Garage, Detached, Electricityin Garage, Ga
Patio/Porch: Deck, Patio
Pets Allowed: Cats Ok, Dogs Ok
Sewer: Public Sewer
Water: Public
Water Features: All Sports Lake, Beach Access
Room Sizes
Family Room: 21 X 15
Kitchen: 11 X 9
Primary Bedroom: 13 X 12
Bedroom: 13 X 12
Dining Room: 13 X 12
Bath Full: 9 X 6
Great Room: 27 X 19
Laundry: 15 X 13
Local Schools
School District: SouthLyon
Listed By / Shown By
Listed By
Agency Name: National Realty Centers, Inc
Agency Phone: 2484681444
Shown By
Agent Name: Nathan Oake
Agent Phone: (734) 845-0680
Agency Title: Griffith Realty

Estimate Your Payment
Estimated Payment
$ 478.02 per month $422.64 Principal & Interest $0.00 Property Tax (data not provided by mls) $55.39 Homeowner's InsuranceChange Payment Information

IDX provided courtesy of Realcomp II Ltd.
©2021 Realcomp II Ltd. Shareholders
Privacy Policy / DMCA Notice / ADA Accessibility


This site is hosted, designed and copyright
© 1994 - 2026 by
Delta Media Group, Inc. -- Patent Pending --
12486 Cambridge Blvd 10 Mile And Rushton | MLS# 20261071734
This home located at 12486 Cambridge Blvd 10 Mile And Rushton, Green Oak Township, Mi 48169 is currently listed for sale with an asking price of $189,900. This property was built in 1980 and has 2 bedrooms and 2 full baths with 1630 sq. ft. Cambridge Blvd 10 Mile And Rushton is located in the C E N T E N N I A L V I L L A G E C O N D O subdivision within the SouthLyon school district. Search C E N T E N N I A L V I L L A G E C O N D O real estate on noake.griffithrealty.com today.