NathanOake

BEDS2
BATHS1 full 2 partial
SQUARE FEET1,608
MLS#20261068241
STATUSActive
PROPERTY TYPEResidential - Condominium
SUBDIVISIONS T C L A I R R I V E R C O N D O 6
SCHOOLMarysville
Property Description
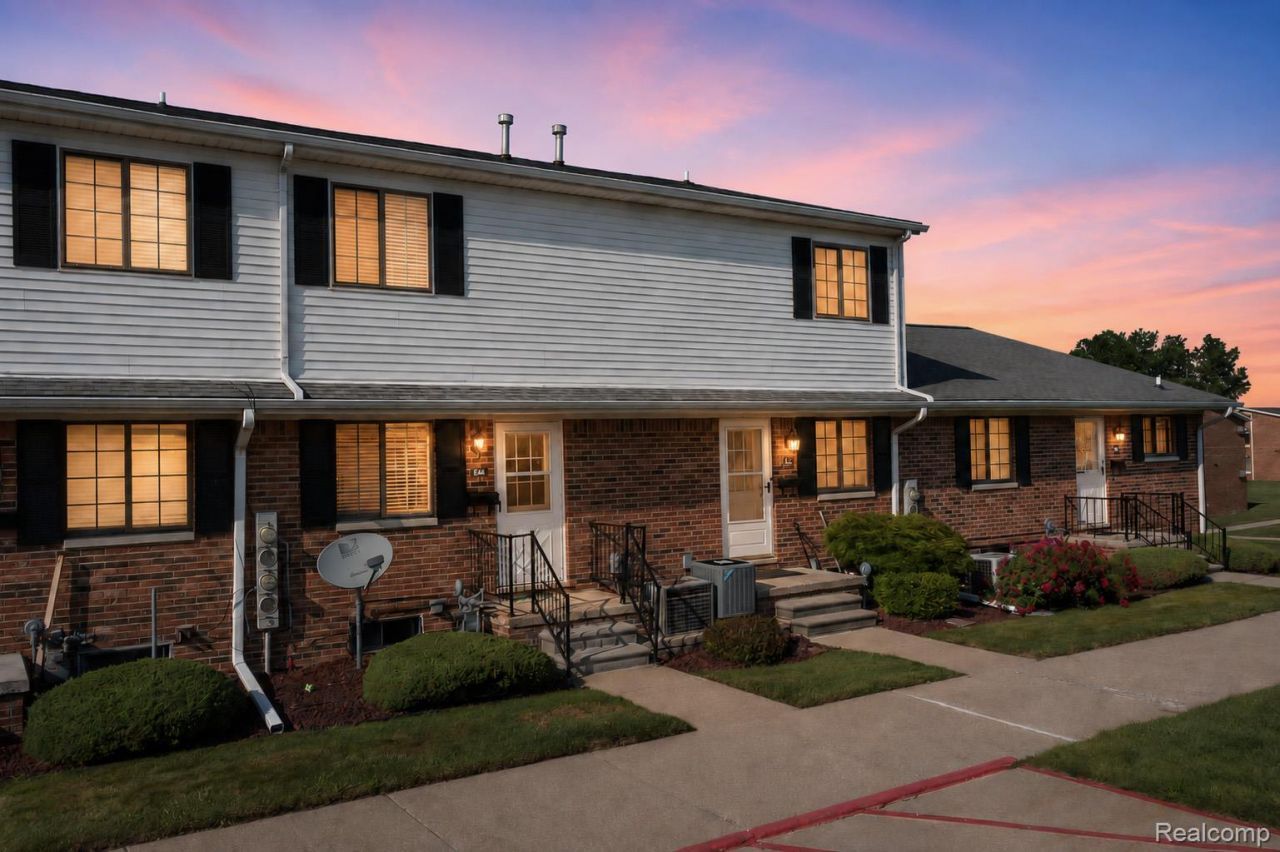
Enjoy the good life in your new condominium near the St. Clair River. Golf course is across the street from the complex and the river is down the road. You can see the River and the freighters passing by from your primary bedroom window. Two bedrooms, 1 full bath and 2 half baths. All new flooring throughout, (carpet & luxury vinyl plank) new deck, kitchen faucet, bathroom sinks, smoke detectors, carbon monoxide detector and furnace new in 2019. The basement has that groovy vintage finish with a family room, Laundry room and Utility room. Conveniently close to everything, shopping, employment and schools. I-94 is minutes away for easy commuting. The HOA Fees provide an exceptional value, including water, trash pick-up, lawn service and snow removal. Please remove your shoes or wear booties as all the flooring is new.OWNER OCCUPIED ONLY, no rentals are allow in this complex.Contact agent for Master Deed and By-Laws. Agent owned
Property Features
Property Type: Residential - Condominium
Basement: Finished, Interior Entry
Basement: Yes
Cooling: Ceiling Fans, Central Air
Heating: Forced Air, Natural Gas
Home Style: Townhouse
Roof Type: Asphalt
Stories: 2.0
Taxes: $1,340
Year Built: 1977
Feature Descriptions
Appliances: Dishwasher, Dryer, Free Standing Electric Range, Free Standing Refrigerator, Range Hood, Washer
Days on Site: 12
Exterior: Brick, Vinyl Siding
HOA Fee: 263/ Monthly
Parcel#: 74039800044000
Parking: Assigned2 Spaces, Parking Lot, No Garage, Carport
Parking Notes: Assigned2 Spaces, Parking Lot, No Garage, Carport
Patio/Porch: Deck, Porch
Pets Allowed: Breed Restrictions, Cats Ok, Dogs Ok, Size Limit
Sewer: Public Sewer
Summer Tax: 988
Water: Public
Winter Tax: 352
Room Sizes
Living Room: 13 X 16
Kitchen: 14 X 8
Bath Lav: 7 X 6
Dining Room: 10 X 12
Primary Bedroom: 13 X 16
Bedroom: 11 X 16
Bath Full: 5 X 6
Family Room: 24 X 15
Laundry: 13 X 15
Local Schools
School District: Marysville
Listed By / Shown By
Listed By
Agency Name: Liberty Way Realty
Agency Phone: 2488452669
Shown By
Agent Name: Nathan Oake
Agent Phone: (734) 845-0680
Agency Title: Griffith Realty

Estimate Your Payment
Estimated Payment
$ 476.67 per month $322.71 Principal & Interest $111.67 Property Tax $42.29 Homeowner's InsuranceChange Payment Information

IDX provided courtesy of Realcomp II Ltd.
©2021 Realcomp II Ltd. Shareholders
Privacy Policy / DMCA Notice / ADA Accessibility


This site is hosted, designed and copyright
© 1994 - 2026 by
Delta Media Group, Inc. -- Patent Pending --
125 Cuttle Road | MLS# 20261068241
This condo located at 125 Cuttle Road, Marysville, Mi 48040 is currently listed for sale with an asking price of $145,000. This property was built in 1977 and has 2 bedrooms and 1 full and 2 partial baths with 1608 sq. ft. Cuttle Road is located in the S T C L A I R R I V E R C O N D O 6 subdivision within the Marysville school district. Search S T C L A I R R I V E R C O N D O 6 real estate on noake.griffithrealty.com today.