NathanOake

BEDS3
BATHS3 full
SQUARE FEET3,920
MLS#20261051292
STATUSActive
PROPERTY TYPEResidential - Single Family
SCHOOLBath
Property Description
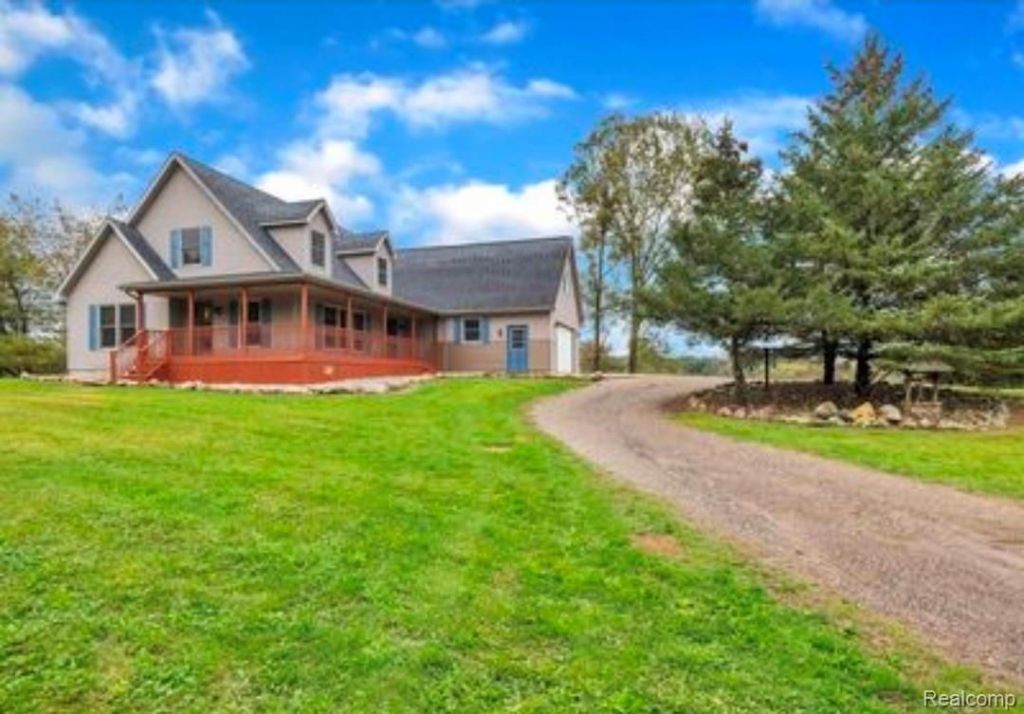
Tucked away on 3.2 picturesque acres, this beautifully maintained contemporary home offers the perfect blend of privacy, space, and functionality. A winding driveway welcomes you to this two-story home featuring a dramatic two-story foyer with soaring ceilings, rich hardwood floors, oak cabinetry, and stainless-steel appliances. The thoughtfully designed floor plan includes two spacious bedrooms on the main level, first-floor laundry, and two addition generous size bedrooms upstairs. The finished walkout lower level offers exceptional versatility with a second kitchen, sprawling living room, and full bath, ideal for entertaining. This home has geothermal and in floor heating for peace of mind! Enjoy peaceful country living with the convenience of a paved road, all while being just minutes from everyday amenities. A one-year home warranty is included for added peace of mind!
Property Features
Property Type: Residential - Single Family
Basement: Finished, Full, Walk Out Access
Basement: Yes
Garage: 2 car attached
Heating: Geothermal, Heat Pump
Home Style: Contemporary
Lot Size: 3.20 Acres
Stories: 2.0
Taxes: $6,567
Year Built: 2002
Feature Descriptions
Days on Site: 63
Exterior: Vinyl Siding
Lot Dimensions: 98.95X1407.83
Parcel#: 01000940001001
Parking: Two Car Garage, Attached
Parking Notes: Two Car Garage, Attached
Sewer: Septic Tank
Summer Tax: 2090
Water: Well
Winter Tax: 4477
Room Sizes
Great Room: 18 X 15
Kitchen: 14 X 12
Dining Room: 15 X 14
Bedroom: 17 X 15
Bath Full: 9 X 8
Laundry: 12 X 8
Loft: 15 X 12
Family Room: 17 X 15
Kitchen2nd: 10 X 12
Local Schools
School District: Bath
Listed By / Shown By
Listed By
Agency Name: AAA McNamara Properties Inc
Agency Phone: 8107332226
Shown By
Agent Name: Nathan Oake
Agent Phone: (734) 845-0680
Agency Title: Griffith Realty

Estimate Your Payment
Estimated Payment
$ 1,931.48 per month $1,223.84 Principal & Interest $547.25 Property Tax $160.39 Homeowner's InsuranceChange Payment Information

IDX provided courtesy of Realcomp II Ltd.
©2021 Realcomp II Ltd. Shareholders
Privacy Policy / DMCA Notice / ADA Accessibility


This site is hosted, designed and copyright
© 1994 - 2026 by
Delta Media Group, Inc. -- Patent Pending --
12601 Angle Road | MLS# 20261051292
This single family home located at 12601 Angle Road, Bath Township, Mi 48808 is currently listed for sale with an asking price of $549,900. This property was built in 2002 and has 3 bedrooms and 3 full baths with 3920 sq. ft. Angle Road is located within the Bath school district. Search Bath Township real estate on noake.griffithrealty.com today.