NathanOake

BEDS5
BATHS2 full
SQUARE FEET1,636
MLS#20261052322
STATUSActive
PROPERTY TYPEResidential - Single Family
SUBDIVISIONB A R R E T T W A L S H S H A R P E R S U B 2
SCHOOLDetroit
Property Description
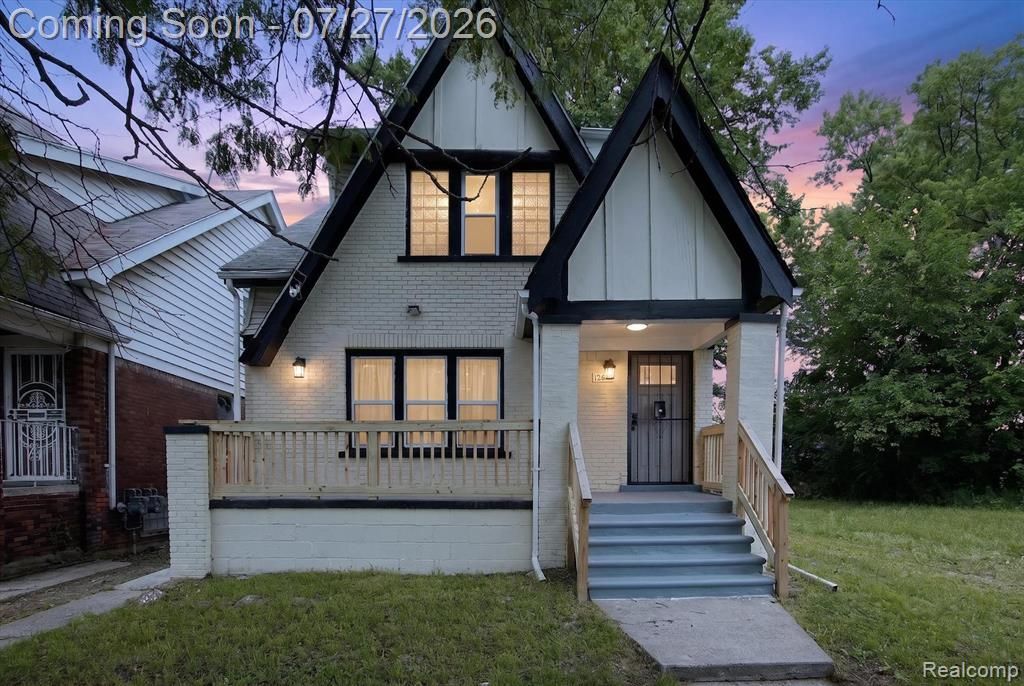
Welcome to 12601 Evanston St! This beautifully remodeled, move-in-ready home features modern finishes throughout and offers a bright, functional layout. With 2 bonus rooms, including the perfect space for a home office, this home offers added flexibility to fit your lifestyle. Whether you're a first-time homebuyer looking for the perfect place to call home or an investor seeking a turnkey rental opportunity, this property is an excellent choice. Conveniently located near major highways, shopping, dining, schools, and everyday amenities, it offers both comfort and accessibility. Don't miss your chance to own this beautifully updated home schedule your showing today!
Property Features
Property Type: Residential - Single Family
Basement: Unfinished
Basement: Yes
Cooling: Ceiling Fans
Heating: Forced Air, Natural Gas
Home Style: Colonial
Lot Size: 0.07 Acres
Stories: 2.0
Taxes: $3,938
Year Built: 1928
Feature Descriptions
Appliances: Dishwasher, Dryer, Free Standing Gas Oven, Free Standing Refrigerator, Washer
Days on Site: 46
Exterior: Brick
Lot Dimensions: 30X96.87
Parcel#: W21I005194S
Parking: No Garage
Parking Notes: No Garage
Sewer: Public Sewer
Summer Tax: 1792
Water: Public
Winter Tax: 2146
Room Sizes
Living Room: 21 X 10
Dining Room: 11 X 12
Kitchen: 12 X 97
Primary Bathroom: 7 X 7
Bedroom: 10 X 8
Bonus Room: 10 X 12
Bath Full: 6 X 7
Primary Bedroom: 11 X 12
Local Schools
School District: Detroit
Listed By / Shown By
Listed By
Agency Name: Irongate Realty Group
Agency Phone: 2489711222
Shown By
Agent Name: Nathan Oake
Agent Phone: (734) 845-0680
Agency Title: Griffith Realty

Estimate Your Payment
Estimated Payment
$ 793.85 per month $411.73 Principal & Interest $328.17 Property Tax $53.96 Homeowner's InsuranceChange Payment Information

IDX provided courtesy of Realcomp II Ltd.
©2021 Realcomp II Ltd. Shareholders
Privacy Policy / DMCA Notice / ADA Accessibility


This site is hosted, designed and copyright
© 1994 - 2026 by
Delta Media Group, Inc. -- Patent Pending --
12601 Evanston Street | MLS# 20261052322
This single family home located at 12601 Evanston Street, Detroit, Mi 48213 is currently listed for sale with an asking price of $185,000. This property was built in 1928 and has 5 bedrooms and 2 full baths with 1636 sq. ft. Evanston Street is located in the B A R R E T T W A L S H S H A R P E R S U B 2 subdivision within the Detroit school district. Search B A R R E T T W A L S H S H A R P E R S U B 2 real estate on noake.griffithrealty.com today.