NathanOake

BEDS3
BATHS2 full 1 partial
SQUARE FEET3,005
MLS#20261062285
STATUSActive
PROPERTY TYPEResidential - Condominium
SUBDIVISIONT H E H I G H L A N D S O F A D A M S W O O D S O C C P N 228
SCHOOLBloomfieldHills
Property Description
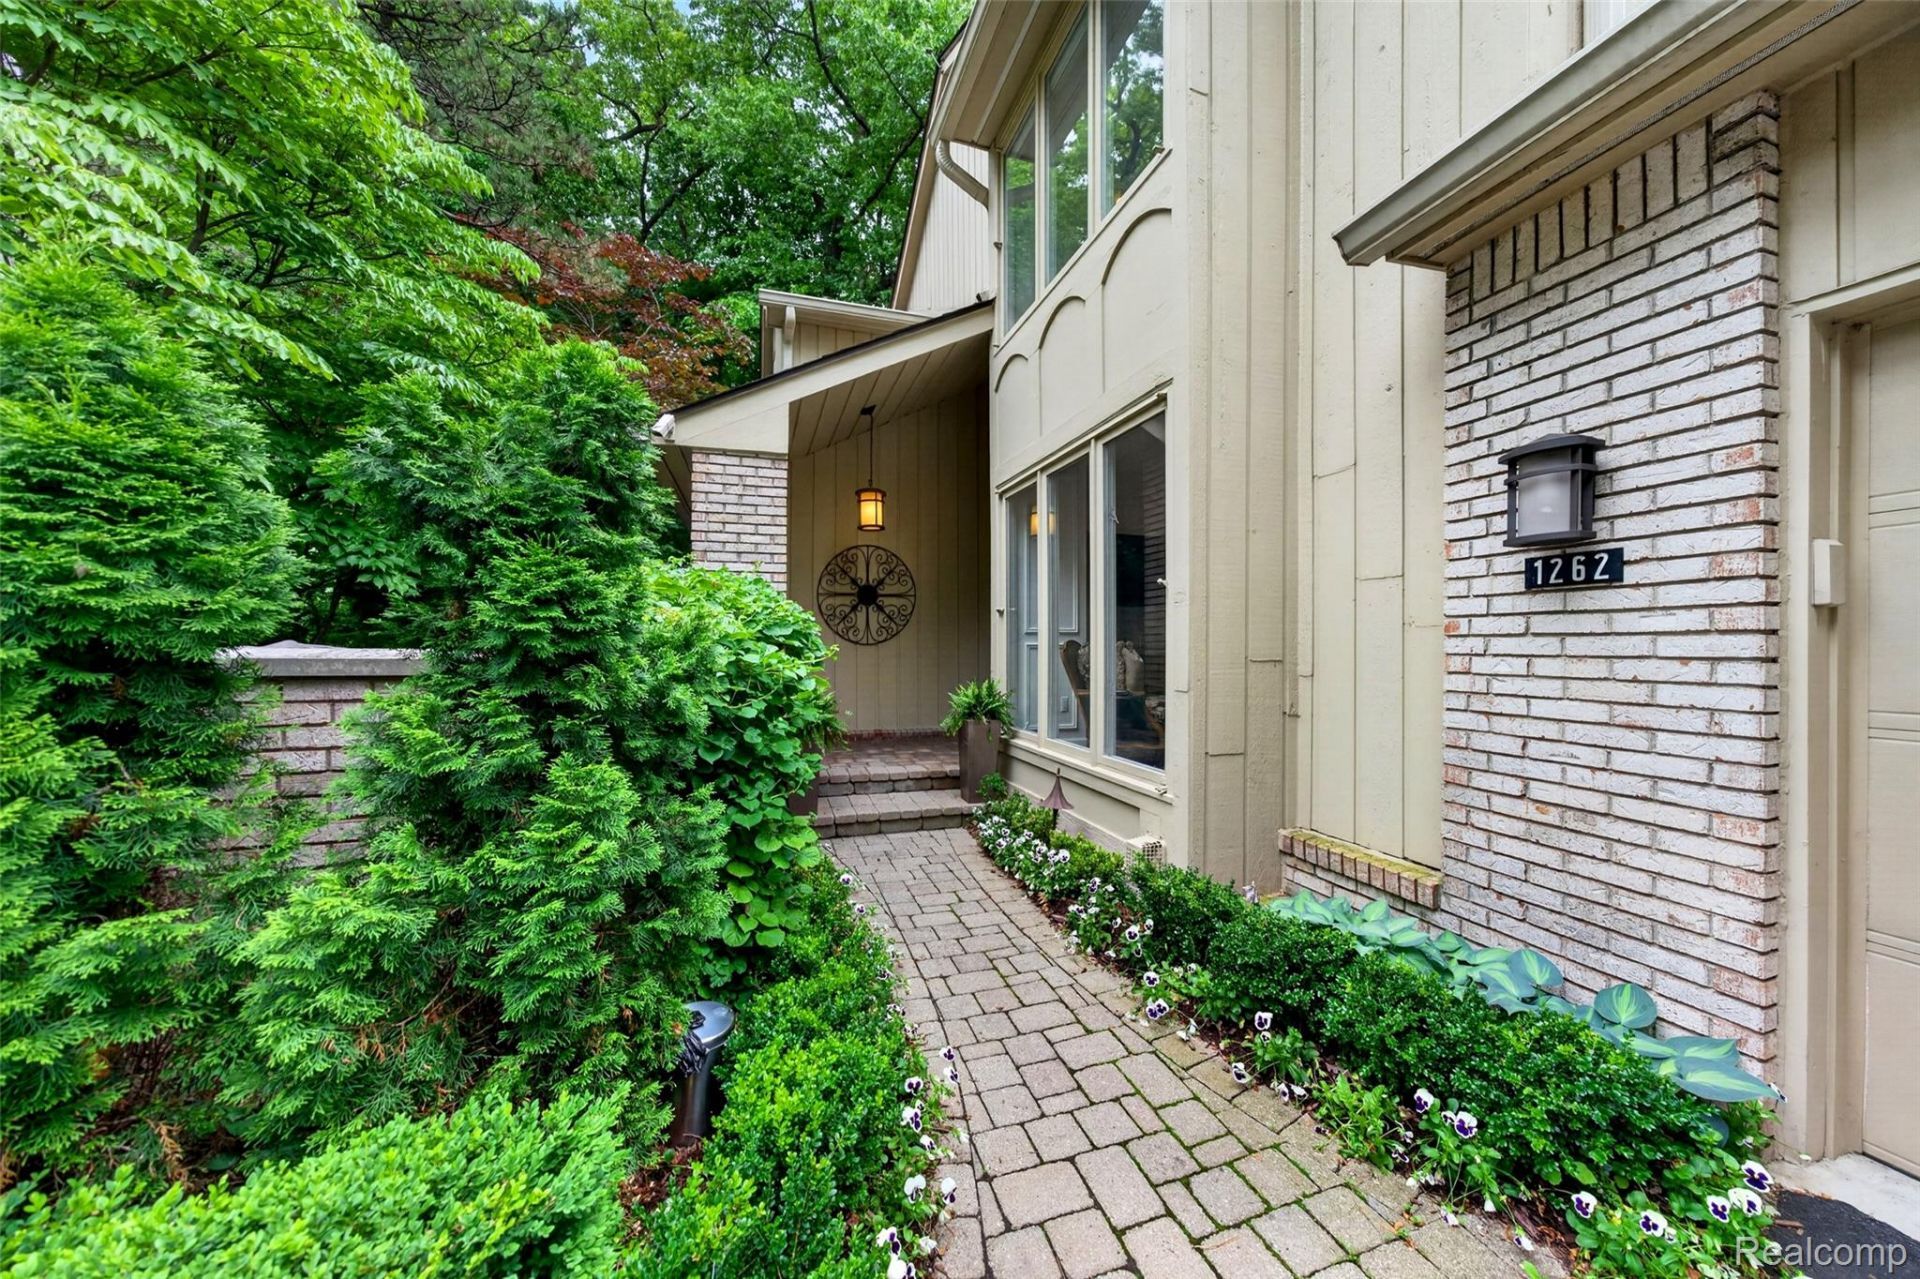
Tucked away at the back of the community, this beautifully updated condominium offers exceptional privacy in a natural setting. A grand winding staircase, beautiful moldings, and abundant natural light create a stunning first impression upon entering the foyer.Just off the foyer, a cozy den/office is accessed through double glass doors and filled with natural light, creating an ideal work-from-home space. Bright and inviting, the kitchen features premium Wolf appliances and opens to a charming breakfast nook with custom built-ins that provide additional serving and storage space. A wall of windows frames peaceful views of the private outdoor retreat.Spacious living room showcases hardwood floors, a beautiful fireplace with custom wood trim, and direct access to the private patio, creating a seamless indoor-outdoor living experience. Currently utilized as an additional sitting area, the dining room offers exceptional flexibility to suit a variety of lifestyles.The primary suite features abundant closet space, a vaulted ceiling, and a beautifully renovated, spa-inspired bath finished with elegant marble flooring and countertops. Equally impressive, the hall bath has been tastefully updated with timeless marble finishes.As an added bonus, there is a beautiful finished lower level designed for entertaining and complete with a second kitchen, expansive recreation space, and abundant storage.The outdoor living area offers a private gated entrance, two inviting seating areas, and tranquil surroundings that provide remarkable privacy and a peaceful setting for relaxing or entertaining.
Property Features
Property Type: Residential - Condominium
Basement: Yes
Basement: Finished, Full, Private
Cooling: Ceiling Fans, Central Air
Garage: 2 car attached
Heating: Forced Air, Natural Gas
Home Style: Townhouse
Roof Type: Asphalt
Stories: 2.0
Taxes: $8,096
Year Built: 1978
Amenities
High Speed Internet
Programmable Thermostat
Grounds Maintenance
Private Entrance
Feature Descriptions
Appliances: Built In Electric Oven, Built In Gas Oven, Convection Oven, Dishwasher, Disposal, Dryer, Free Standing Refrigerator, Gas Cooktop, Ice Maker, Microwave, Range Hood, Stainless Steel Appliances, Washer
Community Features: Clubhouse, Tennis Courts
Days on Site: 31
Exterior: Brick, Wood Siding
Fireplace: Gas, Living Room
HOA Fee: 557/ Monthly
Laundry: Gas Dryer Hookup, Laundry Room, Washer Hookup
Lot: Adjacentto Public Land
Parcel#: 1901403012
Parking: Two Car Garage, Attached, Direct Access, Electricityin Garage, Garage Faces Front, Heated Garage
Parking Notes: Two Car Garage, Attached, Direct Access, Electrici
Pets Allowed: Cats Ok, Dogs Ok
Pool: In Ground, Outdoor Pool
Security: Smoke Detectors
Sewer: Public Sewer
Summer Tax: 4082
Utilities: Cable Available, Underground Utilities
Water: Public
Winter Tax: 4014
Room Sizes
Breakfast Nook Room: 13 X 12
Kitchen: 12 X 11
Dining Room: 12 X 10
Living Room: 19 X 14
Bath Lav: 6 X 4
Laundry: 6 X 7
Primary Bedroom: 18 X 13
Bedroom: 14 X 10
Library: 12 X 13
Local Schools
School District: BloomfieldHills
Listed By / Shown By
Listed By
Agency Name: The Agency Hall & Hunter
Agency Phone: 2486443500
Shown By
Agent Name: Nathan Oake
Agent Phone: (734) 845-0680
Agency Title: Griffith Realty

Estimate Your Payment
Estimated Payment
$ 2,144.73 per month $1,299.73 Principal & Interest $674.67 Property Tax $170.33 Homeowner's InsuranceChange Payment Information

IDX provided courtesy of Realcomp II Ltd.
©2021 Realcomp II Ltd. Shareholders
Privacy Policy / DMCA Notice / ADA Accessibility


This site is hosted, designed and copyright
© 1994 - 2026 by
Delta Media Group, Inc. -- Patent Pending --
1262 Woodcrest Circle | MLS# 20261062285
This condo located at 1262 Woodcrest Circle, Bloomfield Hills, Mi 48304 is currently listed for sale with an asking price of $584,000. This property was built in 1978 and has 3 bedrooms and 2 full and 1 partial baths with 3005 sq. ft. Woodcrest Circle is located in the T H E H I G H L A N D S O F A D A M S W O O D S O C C P N 228 subdivision within the BloomfieldHills school district. Search T H E H I G H L A N D S O F A D A M S W O O D S O C C P N 228 real estate on noake.griffithrealty.com today.