NathanOake

BEDS4
BATHS2 full
SQUARE FEET1,466
MLS#20261071645
STATUSActive
PROPERTY TYPEResidential - Single Family
SUBDIVISIONB A R R E T T W A L S H S H A R P E R S U B 2
SCHOOLDetroit
Property Description
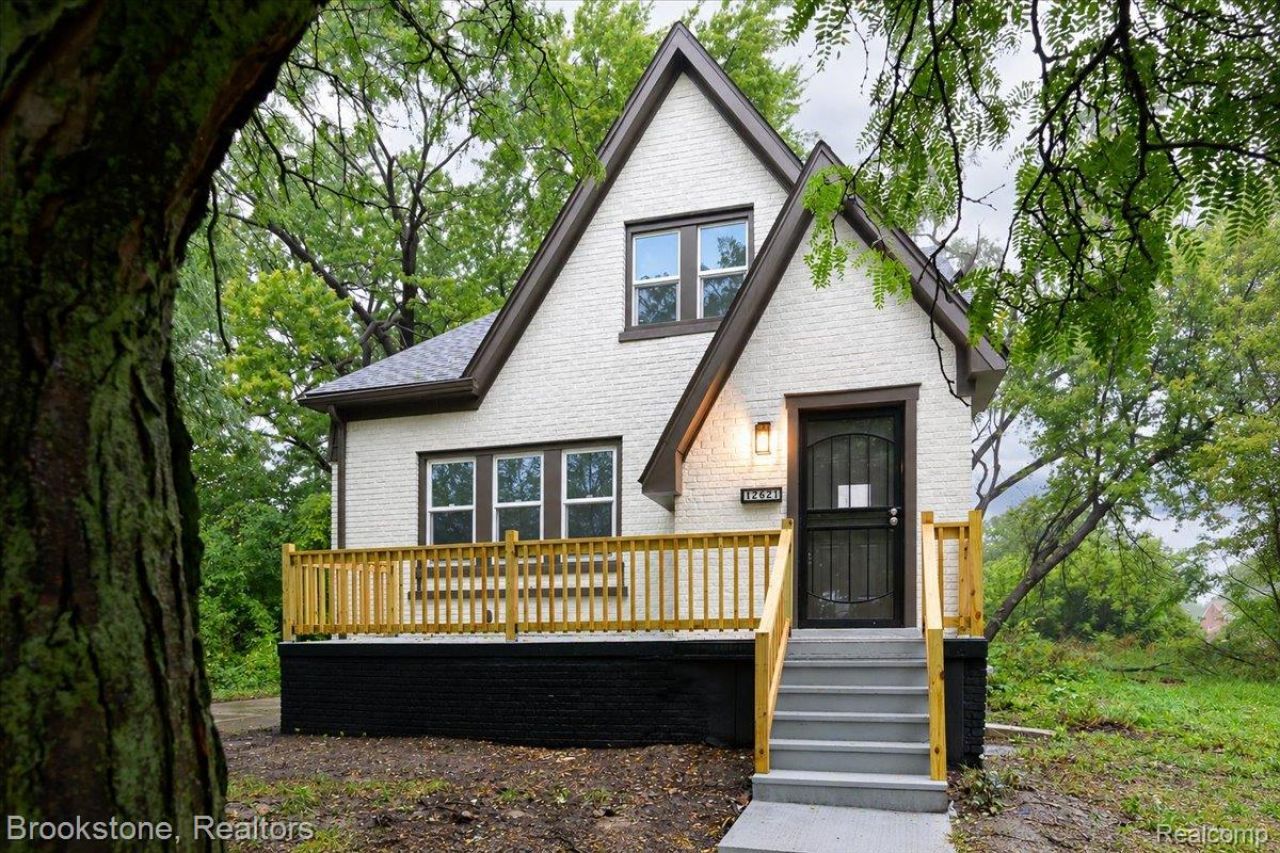
Elegantly renovated 4 bed and 2 bath home with modern style and timeless character! Just a block from Chandler Park Golf Course! Beautifully appointed custom bathrooms. Open kitchen with a breakfast bar perfect for entertaining. Quartz countertops and stylish new cabinetry! Awesome curb appeal with shite brick and clean black trim. Privacy fenced backyard. Full driveway. Brand new roof, HVAC, Electrical, Plumbing, Porch... BRAND NEW EVERYTHING! Basement is ready for finishing with a painted ceiling and floors. Both the Stellantis plant and Lear plants are just around the corner. Come see the renovation yourself, you will be impressed!
Property Features
Property Type: Residential - Single Family
Basement: Full, Unfinished
Basement: Yes
Cooling: Ceiling Fans
Heating: Forced Air, Natural Gas
Home Style: Bungalow, Contemporary
Lot Size: 0.09 Acres
Roof Type: Asphalt
Stories: 2.0
Taxes: $612
Year Built: 1928
Feature Descriptions
Appliances: Disposal
Days on Site: 2
Exterior: Brick, Metal Siding
Laundry: Gas Dryer Hookup, Washer Hookup
Lot Dimensions: 40X98.21
Parcel#: W21I005197S
Parking: No Garage
Parking Notes: No Garage
Patio/Porch: Porch
Sewer: Public Sewer
Summer Tax: 419
Utilities: Above Ground Utilities, Cable Available
Water: Public
Winter Tax: 193
Room Sizes
Bath Full: 7 X 7
Primary Bedroom: 12 X 17
Bedroom: 10 X 10
Living Room: 23 X 13
Dining Room: 12 X 12
Kitchen: 13 X 15
Laundry: 5 X 5
Local Schools
School District: Detroit
Listed By / Shown By
Listed By
Agency Name: Brookstone, Realtors LLC
Agency Phone: 2489630505
Shown By
Agent Name: Nathan Oake
Agent Phone: (734) 845-0680
Agency Title: Griffith Realty

Estimate Your Payment
Estimated Payment
$ 501.58 per month $398.38 Principal & Interest $51.00 Property Tax $52.21 Homeowner's InsuranceChange Payment Information

IDX provided courtesy of Realcomp II Ltd.
©2021 Realcomp II Ltd. Shareholders
Privacy Policy / DMCA Notice / ADA Accessibility


This site is hosted, designed and copyright
© 1994 - 2026 by
Delta Media Group, Inc. -- Patent Pending --
12621 Evanston Street | MLS# 20261071645
This single family home located at 12621 Evanston Street , Detroit, Mi 48213 is currently listed for sale with an asking price of $179,000. This property was built in 1928 and has 4 bedrooms and 2 full baths with 1466 sq. ft. Evanston Street is located in the B A R R E T T W A L S H S H A R P E R S U B 2 subdivision within the Detroit school district. Search B A R R E T T W A L S H S H A R P E R S U B 2 real estate on noake.griffithrealty.com today.