NathanOake

BEDS2
BATHS1 full
SQUARE FEET840
MLS#20261083647
STATUSActive
PROPERTY TYPEResidential - Single Family
SUBDIVISIONJ O H N K E L L Y E S T A T E
SCHOOLDetroit
Property Description
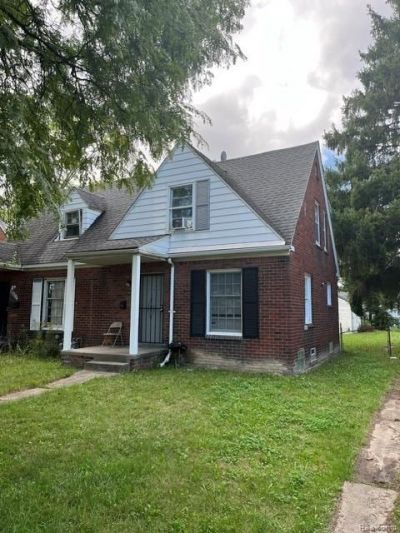
Turnkey, cash-flowing investment on Kelly Rd.Skip the hassle of renovation, vacant carrying cost and unknown repairs.This 2 bedroom is occupied with a lease expiration of 4-30-27.Solid tenant, please do not disturb!Newly painted throughout, freshly renewed original hardwood floors.Newly installed furnaceNewly installed hot water tankNew panel box and updated electricity.Solid brick with cedar panels in basement.Investor Special or simply a good deal for passive income.
Property Features
Property Type: Residential - Single Family
Basement: Yes
Basement: Unfinished
Garage: 1
Heating: Forced Air, Natural Gas
Home Style: Half Duplexwith Land
Lot Size: 0.08 Acres
Stories: 1.5
Taxes: $2,187
Year Built: 1943
Feature Descriptions
Days on Site: 13
Exterior: Brick
Lot Dimensions: 29X122
Parcel#: W21I057401C2
Parking: One Car Garage, Detached
Parking Notes: One Car Garage, Detached
Sewer: Sewer At Street
Summer Tax: 1002
Water: Public
Winter Tax: 1185
Room Sizes
Primary Bedroom: 11 X 8
Bedroom: 10 X 8
Living Room: 12 X 12
Dining Room: 9 X 7
Bath Full: 5 X 7
Kitchen: 10 X 7
Local Schools
School District: Detroit
Listed By / Shown By
Listed By
Agency Name: Realtyflo Inc
Agency Phone: 3134667253
Shown By
Agent Name: Nathan Oake
Agent Phone: (734) 845-0680
Agency Title: Griffith Realty

Estimate Your Payment
Estimated Payment
$ 358.46 per month $155.79 Principal & Interest $182.25 Property Tax $20.42 Homeowner's InsuranceChange Payment Information

IDX provided courtesy of Realcomp II Ltd.
©2021 Realcomp II Ltd. Shareholders
Privacy Policy / DMCA Notice / ADA Accessibility


This site is hosted, designed and copyright
© 1994 - 2026 by
Delta Media Group, Inc. -- Patent Pending --
12629 Kelly Road | MLS# 20261083647
This single family home located at 12629 Kelly Road , Detroit, Mi 48224 is currently listed for sale with an asking price of $69,999. This property was built in 1943 and has 2 bedrooms and 1 full baths with 840 sq. ft. Kelly Road is located in the J O H N K E L L Y E S T A T E subdivision within the Detroit school district. Search J O H N K E L L Y E S T A T E real estate on noake.griffithrealty.com today.