NathanOake

BEDS3
BATHS2 full 2 partial
SQUARE FEET3,131
MLS#20261069165
STATUSActive
PROPERTY TYPEResidential - Single Family
SUBDIVISIONP A R K P L A C E S U B 1
SCHOOLRomeo
Property Description
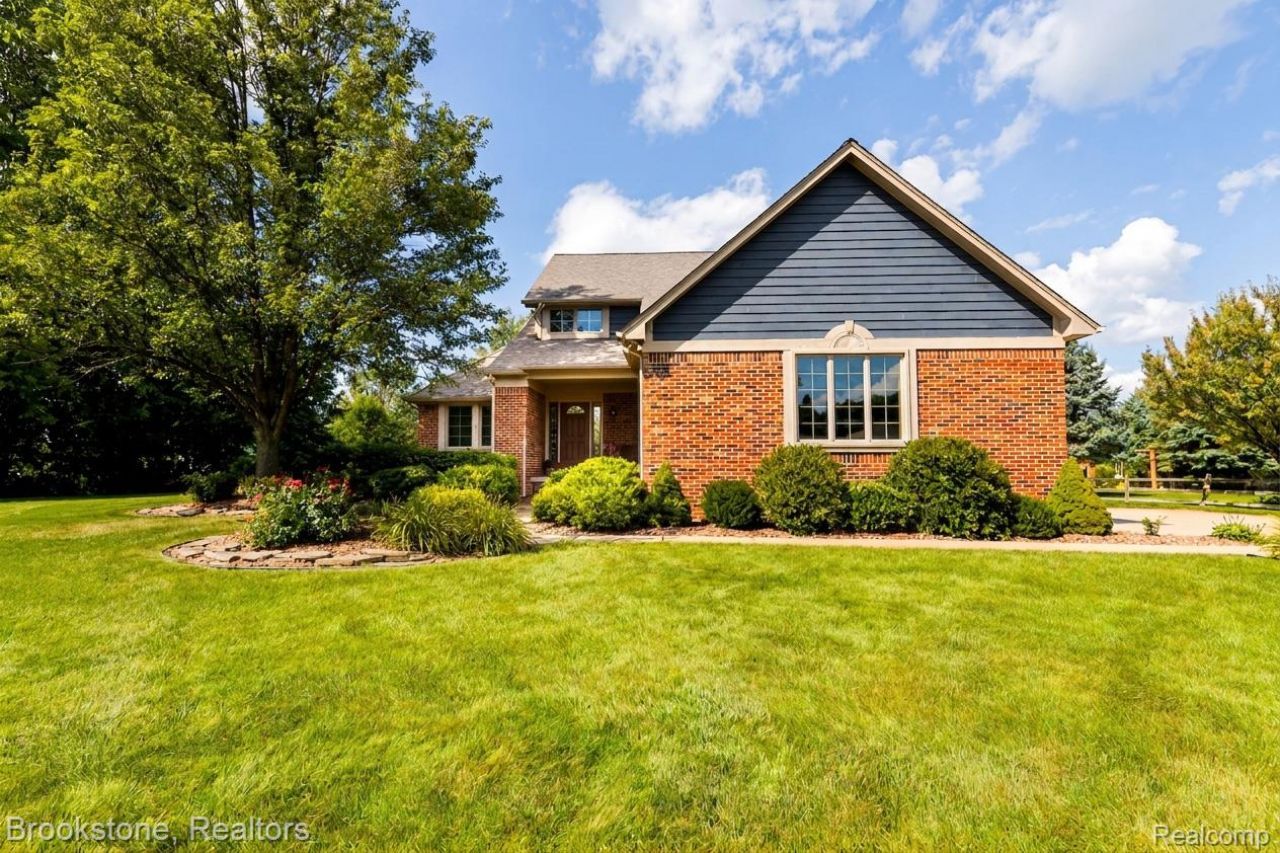
Welcome to this gorgeous, extremely well-maintained split level home sitting on over half an acre in Bruce Township! Soaring ceilings in the spacious living room with Anderson windows providing plenty of natural light. First floor primary suite with a beautiful updated bathroom and walk-in closet. Hardwood floors through-out the kitchen and eating area. First floor laundry. Upstairs you will find 2 large bedrooms along with a full bathroom. The basement is finished with Rec room, plenty of additional storage, and a large half bath. Beautiful expansive backyard with an above ground pool in great shape! Furnace/Central air installed in 2021.Schedule your showing today!
Property Features
Property Type: Residential - Single Family
Basement: Finished
Basement: Yes
Cooling: Ceiling Fans, Central Air
Garage: 2 car attached
Heating: Forced Air, Natural Gas
Home Style: Colonial
Lot Size: 0.53 Acres
Stories: 1.5
Taxes: $7,241
Year Built: 1997
Feature Descriptions
Appliances: Dishwasher, Disposal, Dryer, Free Standing Gas Oven, Free Standing Refrigerator, Microwave, Washer
Days on Site: 9
Exterior: Brick, Wood Siding
Fireplace: Gas, Living Room
Lot Dimensions: 122X190
Parcel#: 0135202013
Parking: Two Car Garage, Attached, Direct Access, Electricityin Garage, Garage Faces Side
Parking Notes: Two Car Garage, Attached, Direct Access, Electrici
Pool: Above Ground
Sewer: Sewer At Street
Summer Tax: 5002
Water: Well
Winter Tax: 2239
Room Sizes
Primary Bedroom: 14 X 14
Bedroom: 12 X 12
Kitchen: 13 X 12
Breakfast Nook Room: 12 X 12
Library: 14 X 14
Great Room: 17 X 18
Laundry: 7 X 8
Local Schools
School District: Romeo
Listed By / Shown By
Listed By
Agency Name: Brookstone, Realtors LLC
Agency Phone: 2489630505
Shown By
Agent Name: Nathan Oake
Agent Phone: (734) 845-0680
Agency Title: Griffith Realty

Estimate Your Payment
Estimated Payment
$ 1,836.86 per month $1,090.53 Principal & Interest $603.42 Property Tax $142.92 Homeowner's InsuranceChange Payment Information

IDX provided courtesy of Realcomp II Ltd.
©2021 Realcomp II Ltd. Shareholders
Privacy Policy / DMCA Notice / ADA Accessibility


This site is hosted, designed and copyright
© 1994 - 2026 by
Delta Media Group, Inc. -- Patent Pending --
12657 Boardwalk Drive | MLS# 20261069165
This single family home located at 12657 Boardwalk Drive , Bruce Township, Mi 48065 is currently listed for sale with an asking price of $490,000. This property was built in 1997 and has 3 bedrooms and 2 full and 2 partial baths with 3131 sq. ft. Boardwalk Drive is located in the P A R K P L A C E S U B 1 subdivision within the Romeo school district. Search P A R K P L A C E S U B 1 real estate on noake.griffithrealty.com today.