NathanOake

BEDS4
BATHS2 full 1 partial
SQUARE FEET2,350
MLS#20261062457
STATUSPending
PROPERTY TYPEResidential - Single Family
SUBDIVISIONS P R I N G F I E L D H I L L S C O N D O
SCHOOLLakeFenton
Property Description
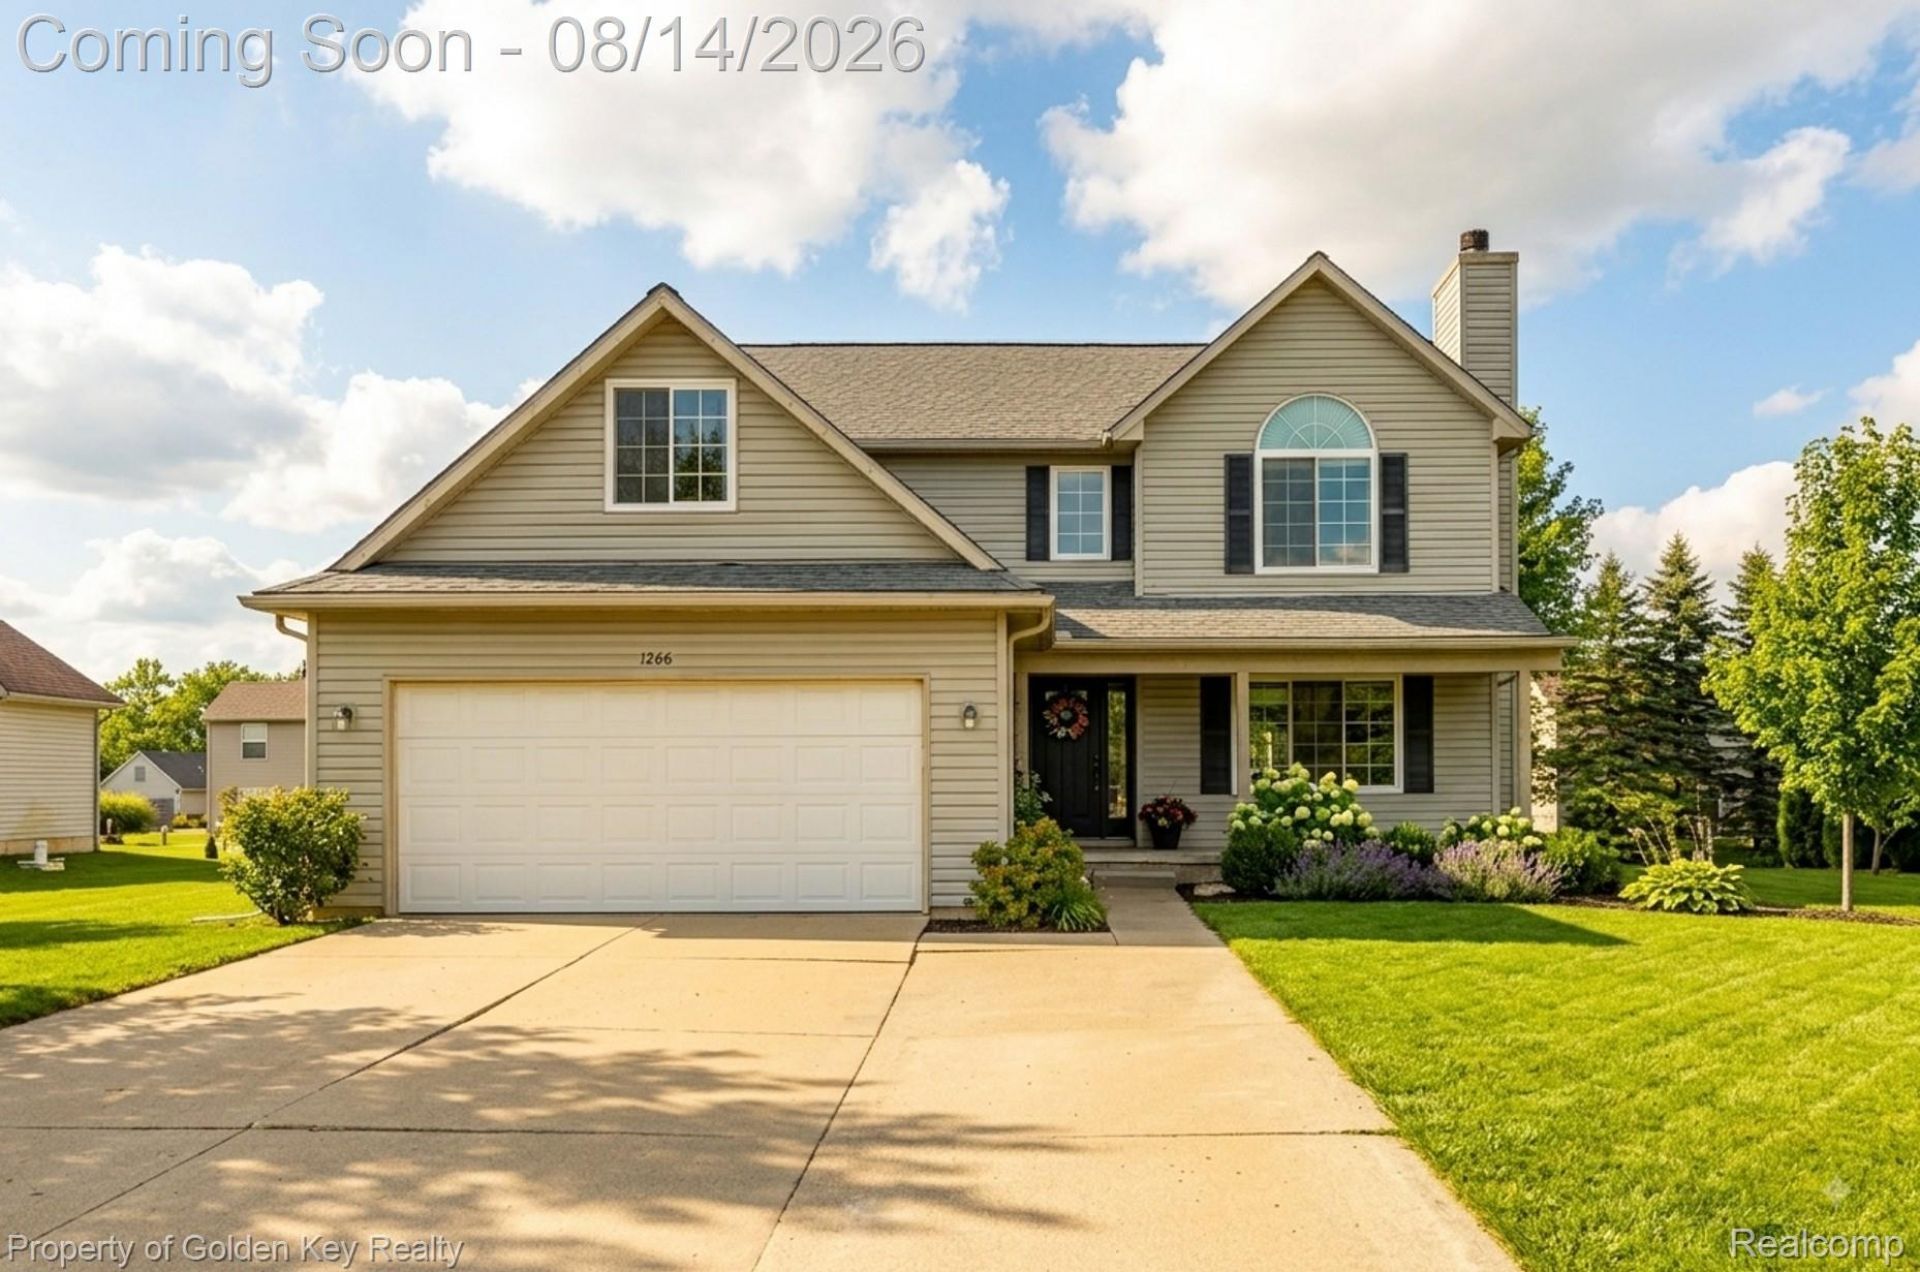
Welcome home to this beautifully updated 4-bedroom, 2.5-bath home in the Lake Fenton School District! Extensive improvements make this home truly move-in ready, including new windows, front door & sliding glass door (2024), garage door & water heater (2026), furnace (2020), A/C (2021), and smart thermostat. The updated kitchen features quartz countertops, farmhouse sink, backsplash, island, hardware & pendant lighting. Primary bath offers a new stand-up shower & glass door, while all bathrooms have updated mirrors, lighting, sinks, countertops & hardware. Additional updates include washer/dryer, reverse osmosis system serving the kitchen sink and refrigerator, fresh paint throughout, custom lower-level woven blinds, fresh landscaping, and a newly poured backyard concrete patio. Easy access to US-23 and I-75. An incredible opportunity to own a well-maintained, extensively updated home in a desirable school district! BATVAI
Property Features
Property Type: Residential - Single Family
Basement: Yes
Basement: Partially Finished
Cooling: Ceiling Fans, Central Air
Garage: 2 car attached
Heating: Forced Air, Natural Gas
Home Style: Colonial
Lot Size: 0.28 Acres
Roof Type: Asphalt
Stories: 2.0
Taxes: $3,918
Year Built: 1998
Feature Descriptions
Appliances: Dishwasher, Dryer, Free Standing Refrigerator, Microwave, Stainless Steel Appliances, Washer
Days on Site: 26
Exterior: Vinyl Siding
Fireplace: Family Room, Wood Burning
HOA Fee: 25/ Monthly
Laundry: Laundry Room
Lot Dimensions: 86.00X140.00
Parcel#: 0612602010
Parking: Two Car Garage, Attached, Electricityin Garage, Garage Door Opener
Parking Notes: Two Car Garage, Attached, Electricityin Garage, Ga
Patio/Porch: Patio, Porch
Sewer: Public Sewer
Summer Tax: 1391
Water: Well
Winter Tax: 2527
Room Sizes
Bath Full: 9 X 9
Primary Bathroom: 11 X 8
Bedroom: 11 X 11
Primary Bedroom: 13 X 14
Laundry: 9 X 8
Bath Lav: 5 X 6
Dining Room: 10 X 12
Kitchen: 23 X 12
Living Room: 14 X 15
Local Schools
School District: LakeFenton
Listed By / Shown By
Listed By
Agency Name: Golden Key Realty
Agency Phone: 2485961200
Shown By
Agent Name: Nathan Oake
Agent Phone: (734) 845-0680
Agency Title: Griffith Realty

Estimate Your Payment
Estimated Payment
$ 1,232.45 per month $800.98 Principal & Interest $326.50 Property Tax $104.97 Homeowner's InsuranceChange Payment Information

IDX provided courtesy of Realcomp II Ltd.
©2021 Realcomp II Ltd. Shareholders
Privacy Policy / DMCA Notice / ADA Accessibility


This site is hosted, designed and copyright
© 1994 - 2026 by
Delta Media Group, Inc. -- Patent Pending --
1266 Theresa Drive | MLS# 20261062457
This single family home located at 1266 Theresa Drive, Fenton Township, Mi 48430 is currently listed for sale with an asking price of $359,900. This property was built in 1998 and has 4 bedrooms and 2 full and 1 partial baths with 2350 sq. ft. Theresa Drive is located in the S P R I N G F I E L D H I L L S C O N D O subdivision within the LakeFenton school district. Search S P R I N G F I E L D H I L L S C O N D O real estate on noake.griffithrealty.com today.