NathanOake

BEDS4
BATHS3 full
SQUARE FEET2,280
MLS#20261061460
STATUSPending
PROPERTY TYPEResidential - Single Family
SCHOOLMilan
Property Description
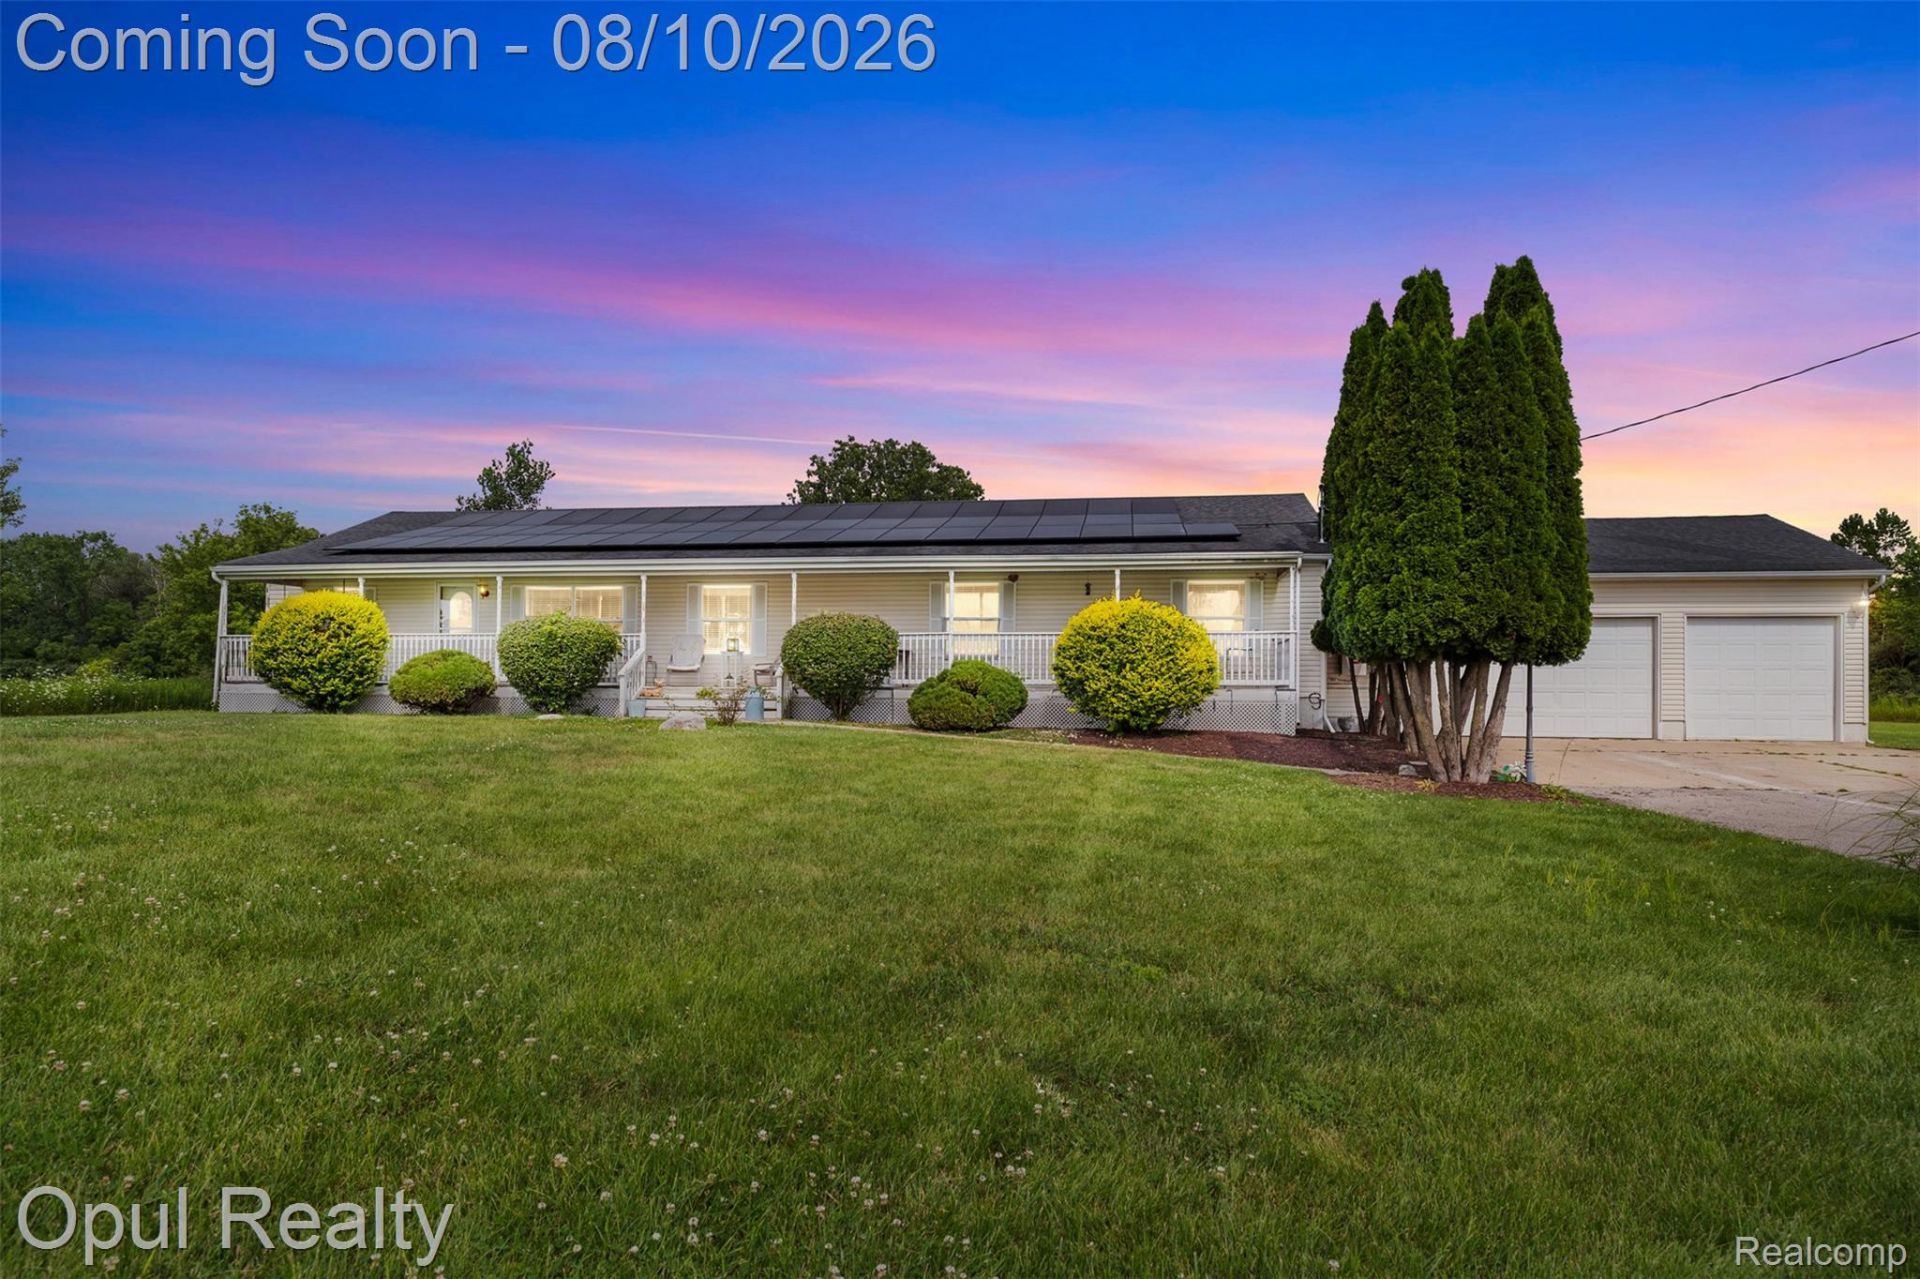
Discover the inviting single-family residence at 12792 Wells Rd, in Milan, MI. A ready-to-move-in ranch home built in 1993. This property offers a harmonious blend of comfort and modern convenience, designed for effortless living. The heart of this home is its open-plan kitchen, featuring a central island that seamlessly connects to the living room, creating an ideal space for entertaining and daily life. Adjacent, the living and family rooms provide a cozy ambiance, centered around a welcoming fireplace. Each of the three bathrooms offers practical elegance, with at least one boasting a double vanity for added convenience. The four bedrooms provide ample personal space. Step outside to enjoy the fire pit and a dedicated outdoor dining area, perfect for al fresco gatherings. Practical amenities include solar panels, an attached garage, a functional laundry room, and a charming porch. This property presents an exceptional opportunity to embrace a comfortable and convenient lifestyle; inquire today to schedule your private viewing.
Property Features
Property Type: Residential - Single Family
Garage: 3 car attached
Heating: Forced Air, Natural Gas, Solar
Home Style: Ranch
Lot Size: 8.45 Acres
Roof Type: Asphalt
Stories: 1.0
Taxes: $5,352
Year Built: 1993
Amenities
Spa Hottub
Feature Descriptions
Appliances: Dishwasher, Dryer, Free Standing Gas Range, Free Standing Refrigerator, Range Hood, Washer
Days on Site: 32
Exterior: Vinyl Siding
Fireplace: Family Room, Gas
Laundry: Laundry Room
Lot Dimensions: 282x1286
Other Structures: Sheds
Parcel#: 581000701410
Parking: Three Car Garage, Attached, Electricityin Garage
Parking Notes: Three Car Garage, Attached, Electricityin Garage
Patio/Porch: Covered, Deck, Porch
Sewer: Septic Tank
Summer Tax: 1736
Water: Well
Winter Tax: 3616
Room Sizes
Primary Bathroom: 8 X 10
Primary Bedroom: 12 X 18
Bedroom: 11 X 14
Bath Full: 5 X 8
Laundry: 11 X 10
Living Room: 16 X 19
Kitchen: 12 X 14
Dining Room: 9 X 14
Family Room: 17 X 14
Other: 10 X 10
Local Schools
School District: Milan
Listed By / Shown By
Listed By
Agency Name: Opul Realty
Agency Phone: 2482553259
Shown By
Agent Name: Nathan Oake
Agent Phone: (734) 845-0680
Agency Title: Griffith Realty

Estimate Your Payment
Estimated Payment
$ 1,389.96 per month $834.59 Principal & Interest $446.00 Property Tax $109.38 Homeowner's InsuranceChange Payment Information

IDX provided courtesy of Realcomp II Ltd.
©2021 Realcomp II Ltd. Shareholders
Privacy Policy / DMCA Notice / ADA Accessibility


This site is hosted, designed and copyright
© 1994 - 2026 by
Delta Media Group, Inc. -- Patent Pending --
12792 Wells Road | MLS# 20261061460
This single family home located at 12792 Wells Road, London Township, Mi 48160 is currently listed for sale with an asking price of $375,000. This property was built in 1993 and has 4 bedrooms and 3 full baths with 2280 sq. ft. Wells Road is located within the Milan school district. Search London Township real estate on noake.griffithrealty.com today.