NathanOake

BEDS4
BATHS2 full
SQUARE FEET1,828
MLS#20261070425
STATUSActive
PROPERTY TYPEResidential - Single Family
SUBDIVISIONC O L L I N G W O O D
SCHOOLFlint
Property Description
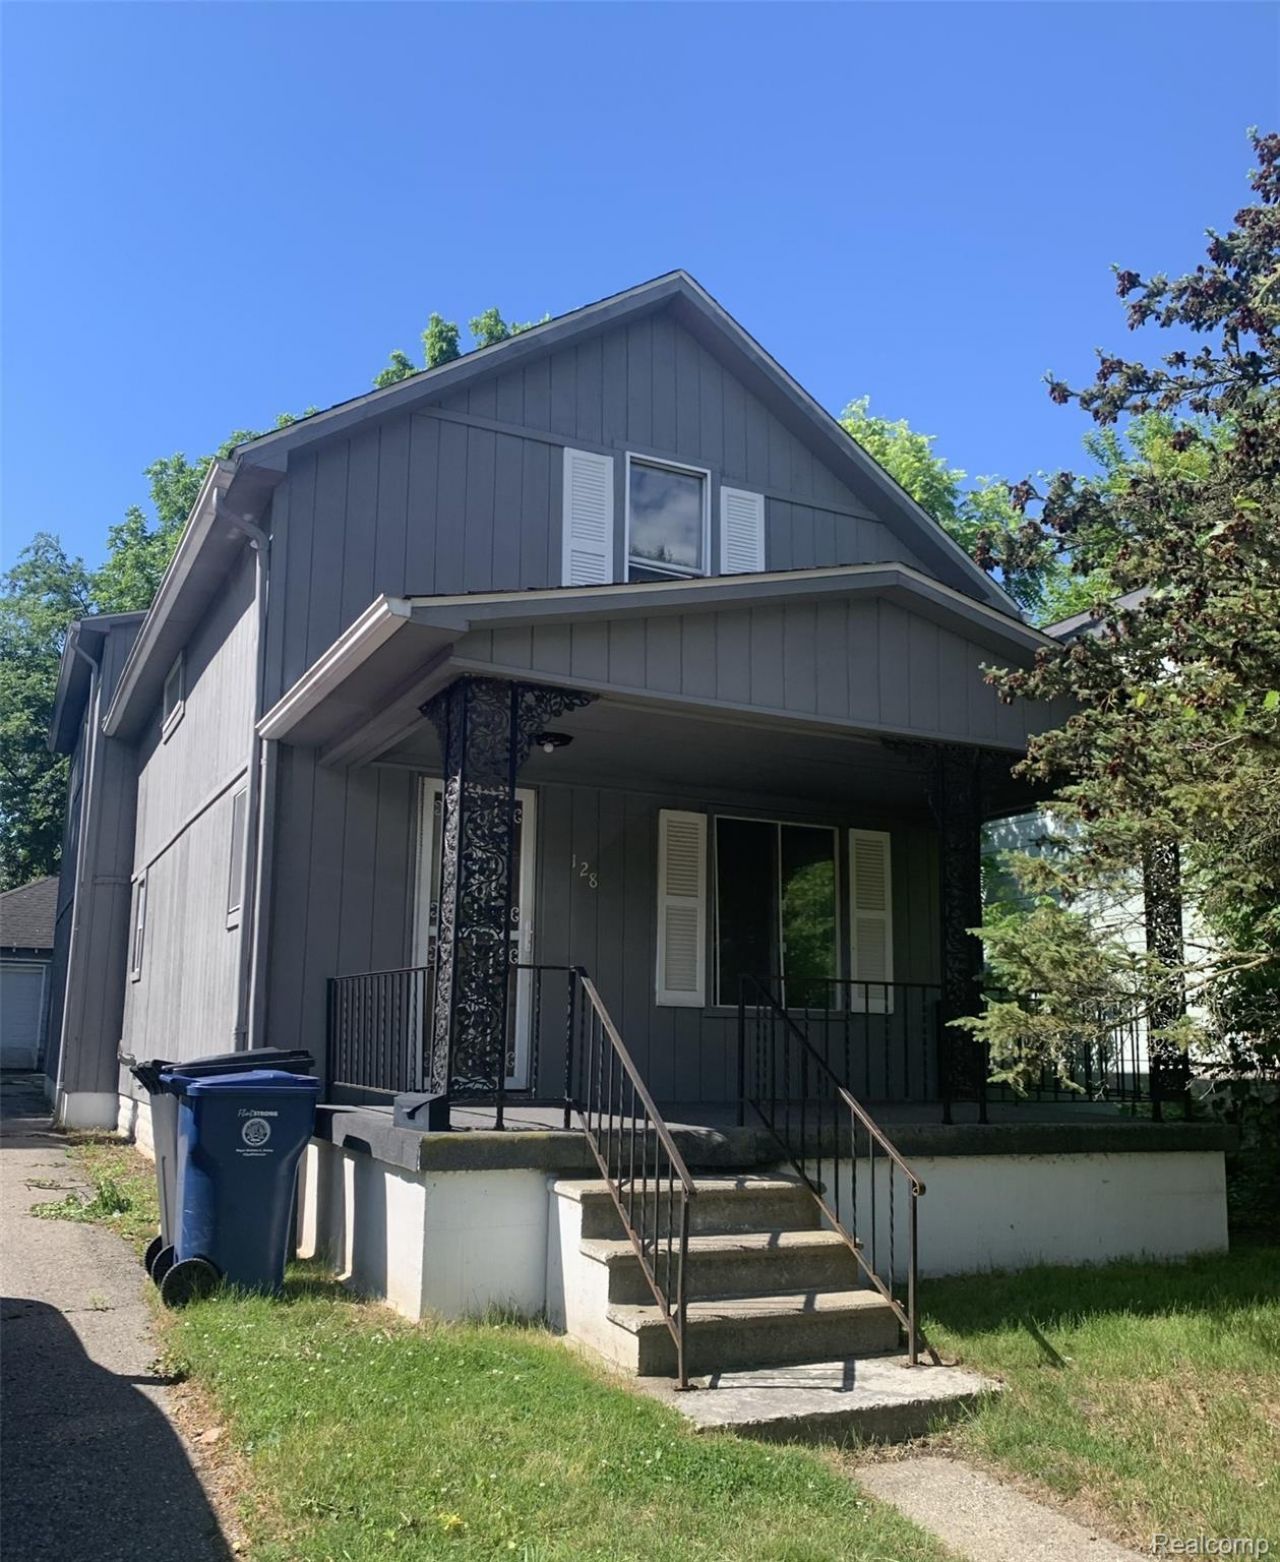
Looking for a spacious 4 bedroom 2 full bath home with basement and 2 car garage, and also comes with full kitchen including large island and plenty of cabinets, PLUS a family room with fireplace, and comes with sliding door to back deck, finally a front covered porch! This home has it all with manageable smaller lot with just enough privacy but not a lot of maintenance. Schedule your showing today before this one is gone! - This property is eligible under the First Look Initiative. All Owner Occupant offers will be responded to after 7 days on the market and Investor offers will be responded to after 30 days. However, all offers can be submitted during the First Look period.- All offers must be entered through prop offers com. - An offer management fee of $200 (plus sales tax, where applicable) is charged by Pyramid Platform in connection with the use of Prop offers. com. This fee will be paid at closing from the agent representing the buyer as selling agent or transaction broker.- Subject to seller addendum- For financed offers EMD to be 1% or $1000 whichever is greater and for cash offers EMD to be 5% or $5000 whichever is greater.- All offers are subject to OFAC clearance.
Property Features
Property Type: Residential - Single Family
Basement: Yes
Basement: Unfinished
Garage: 2
Heating: Forced Air, Natural Gas
Home Style: Colonial
Lot Size: 0.11 Acres
Stories: 2.0
Taxes: $1,782
Year Built: 1915
Feature Descriptions
Appliances: Free Standing Refrigerator
Days on Site: 5
Exterior: Vinyl Siding
Fireplace: Family Room
Lot Dimensions: 40X118.79
Parcel#: 4119437007
Parking: Two Car Garage, Detached
Parking Notes: Two Car Garage, Detached
Sewer: Public Sewer
Summer Tax: 1636
Water: Public
Winter Tax: 146
Room Sizes
Family Room: 23 X 14
Living Room: 14 X 13
Kitchen: 17 X 13
Primary Bedroom: 23 X 11
Bedroom: 11 X 8
Bath Full: 6 X 5
Local Schools
School District: Flint
Listed By / Shown By
Listed By
Agency Name: Legacy Realty Professionals
Agency Phone: 8106291511
Shown By
Agent Name: Nathan Oake
Agent Phone: (734) 845-0680
Agency Title: Griffith Realty

Estimate Your Payment
Estimated Payment
$ 349.88 per month $178.05 Principal & Interest $148.50 Property Tax $23.33 Homeowner's InsuranceChange Payment Information

IDX provided courtesy of Realcomp II Ltd.
©2021 Realcomp II Ltd. Shareholders
Privacy Policy / DMCA Notice / ADA Accessibility


This site is hosted, designed and copyright
© 1994 - 2026 by
Delta Media Group, Inc. -- Patent Pending --
128 E Lakeview Avenue | MLS# 20261070425
This single family home located at 128 E Lakeview Avenue , Flint, Mi 48503 is currently listed for sale with an asking price of $80,000. This property was built in 1915 and has 4 bedrooms and 2 full baths with 1828 sq. ft. E Lakeview Avenue is located in the C O L L I N G W O O D subdivision within the Flint school district. Search C O L L I N G W O O D real estate on noake.griffithrealty.com today.