NathanOake

BEDS4
BATHS2 full
SQUARE FEET1,260
MLS#20261057041
STATUSActive
PROPERTY TYPEResidential - Single Family
SUBDIVISIONM C E V O Y S A D D
SCHOOLSaultSteMarie
Property Description
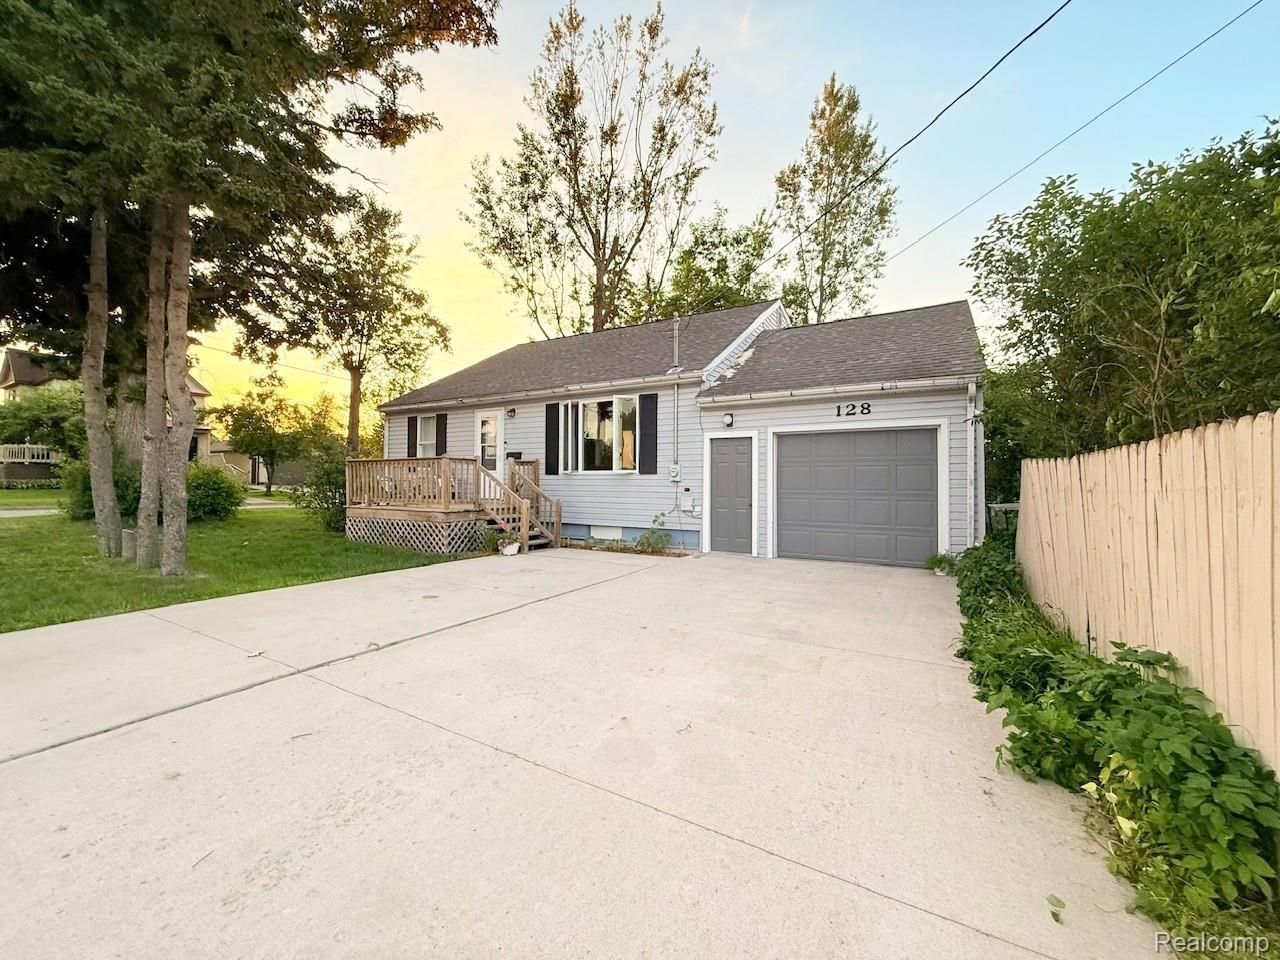
Fully Renovated 1.75 Story Home, corner lot, great location.What I LOVE about this home is the solid construction, great layout with main floor laundry, clean, remodeled kitchen and new bathrooms that are feel serene and functional. This home is traditional with modern upgrades.With 4 bedrooms and a fully finished upper level, it offers flexibility for families, guests, at-home office, or even a private primary suite upstairs.Quiet neighborhood. The backyard and outdoor areas are great for relaxing in the summer-time. The additional parking with a concrete driveway and extra off-street parking is especially great in the winter months.Location is another major advantage. Close to Lake Superior State University, local schools, parks, and shopping make this a convenient option for families, students or anyone looking for a clean, safe, and updated home near everything Sault Ste. Marie has to offer.What stands out most is that this home combines the character of a solid 1950 build with the feel of a modern interior-with real wood floors recently refinished. This home is move-in ready.DETAILS:4-BR, 2-Full Baths.Fully remodeled. Near Lake Superior State University in Sault Saint Marie, Michigan-Chippewa county.Upper level: Master BR carpet & large storage space. Upper full bath tile floors, Upper bedroom carpet & storage space.Main floor level: refinished wood floors in LR, Kit., and 2 BRs. NW bedroom has main floor laundry.Hallway full bath with tiled floor and walk in shower.Full basement- block concrete -painted floor and walls. Forced air heat, new poured concrete driveway with extra parking added.One stall garage.Corner lot. 128 W 10th Ave, SSM MI 49783.City water and sewer.House= 1260 Sq Ft, Lot = 47 x 124
Property Features
Property Type: Residential - Single Family
Basement: Yes
Basement: Full, Unfinished
Cooling: Ceiling Fans
Garage: 1 car attached
Heating: Forced Air, Natural Gas
Home Style: Traditional
Lot Size: 0.13 Acres
Stories: 2.0
Taxes: $3,400
Year Built: 1950
Feature Descriptions
Appliances: Dishwasher, Disposal, Dryer, Free Standing Gas Range, Free Standing Refrigerator, Humidifier, Microwave, Washer
Days on Site: 45
Exterior: Vinyl Siding, Wood Siding
Lot: Corner Lot
Lot Dimensions: 47x124
Other Structures: Sheds
Parcel#: 05154601650
Parking: One Car Garage, Attached, Side Entrance
Parking Notes: One Car Garage, Attached, Side Entrance
Patio/Porch: Deck, Patio
Sewer: Public Sewer
Summer Tax: 2257
Utilities: Cable Available
Water: Public
Winter Tax: 1143
Room Sizes
Primary Bedroom: 16 X 13
Bedroom: 12 X 8
Bath Full: 8 X 6
Kitchen: 12 X 11
Living Room: 16 X 11
Local Schools
School District: SaultSteMarie
Listed By / Shown By
Listed By
Agency Name: NEXGEN Realty
Agency Phone: 8109871100
Shown By
Agent Name: Nathan Oake
Agent Phone: (734) 845-0680
Agency Title: Griffith Realty

Estimate Your Payment
Estimated Payment
$ 809.44 per month $465.14 Principal & Interest $283.33 Property Tax $60.96 Homeowner's InsuranceChange Payment Information

IDX provided courtesy of Realcomp II Ltd.
©2021 Realcomp II Ltd. Shareholders
Privacy Policy / DMCA Notice / ADA Accessibility


This site is hosted, designed and copyright
© 1994 - 2026 by
Delta Media Group, Inc. -- Patent Pending --
128 W 10th Avenue | MLS# 20261057041
This single family home located at 128 W 10th Avenue, Sault Ste Marie, Mi 49783 is currently listed for sale with an asking price of $209,000. This property was built in 1950 and has 4 bedrooms and 2 full baths with 1260 sq. ft. W 10th Avenue is located in the M C E V O Y S A D D subdivision within the SaultSteMarie school district. Search M C E V O Y S A D D real estate on noake.griffithrealty.com today.