NathanOake

BEDS3
BATHS2 full
SQUARE FEET1,703
MLS#20261084320
STATUSPending
PROPERTY TYPEResidential - Single Family
SUBDIVISIONC R E S C E N T R I D G E N O 1
SCHOOLTroy
Property Description
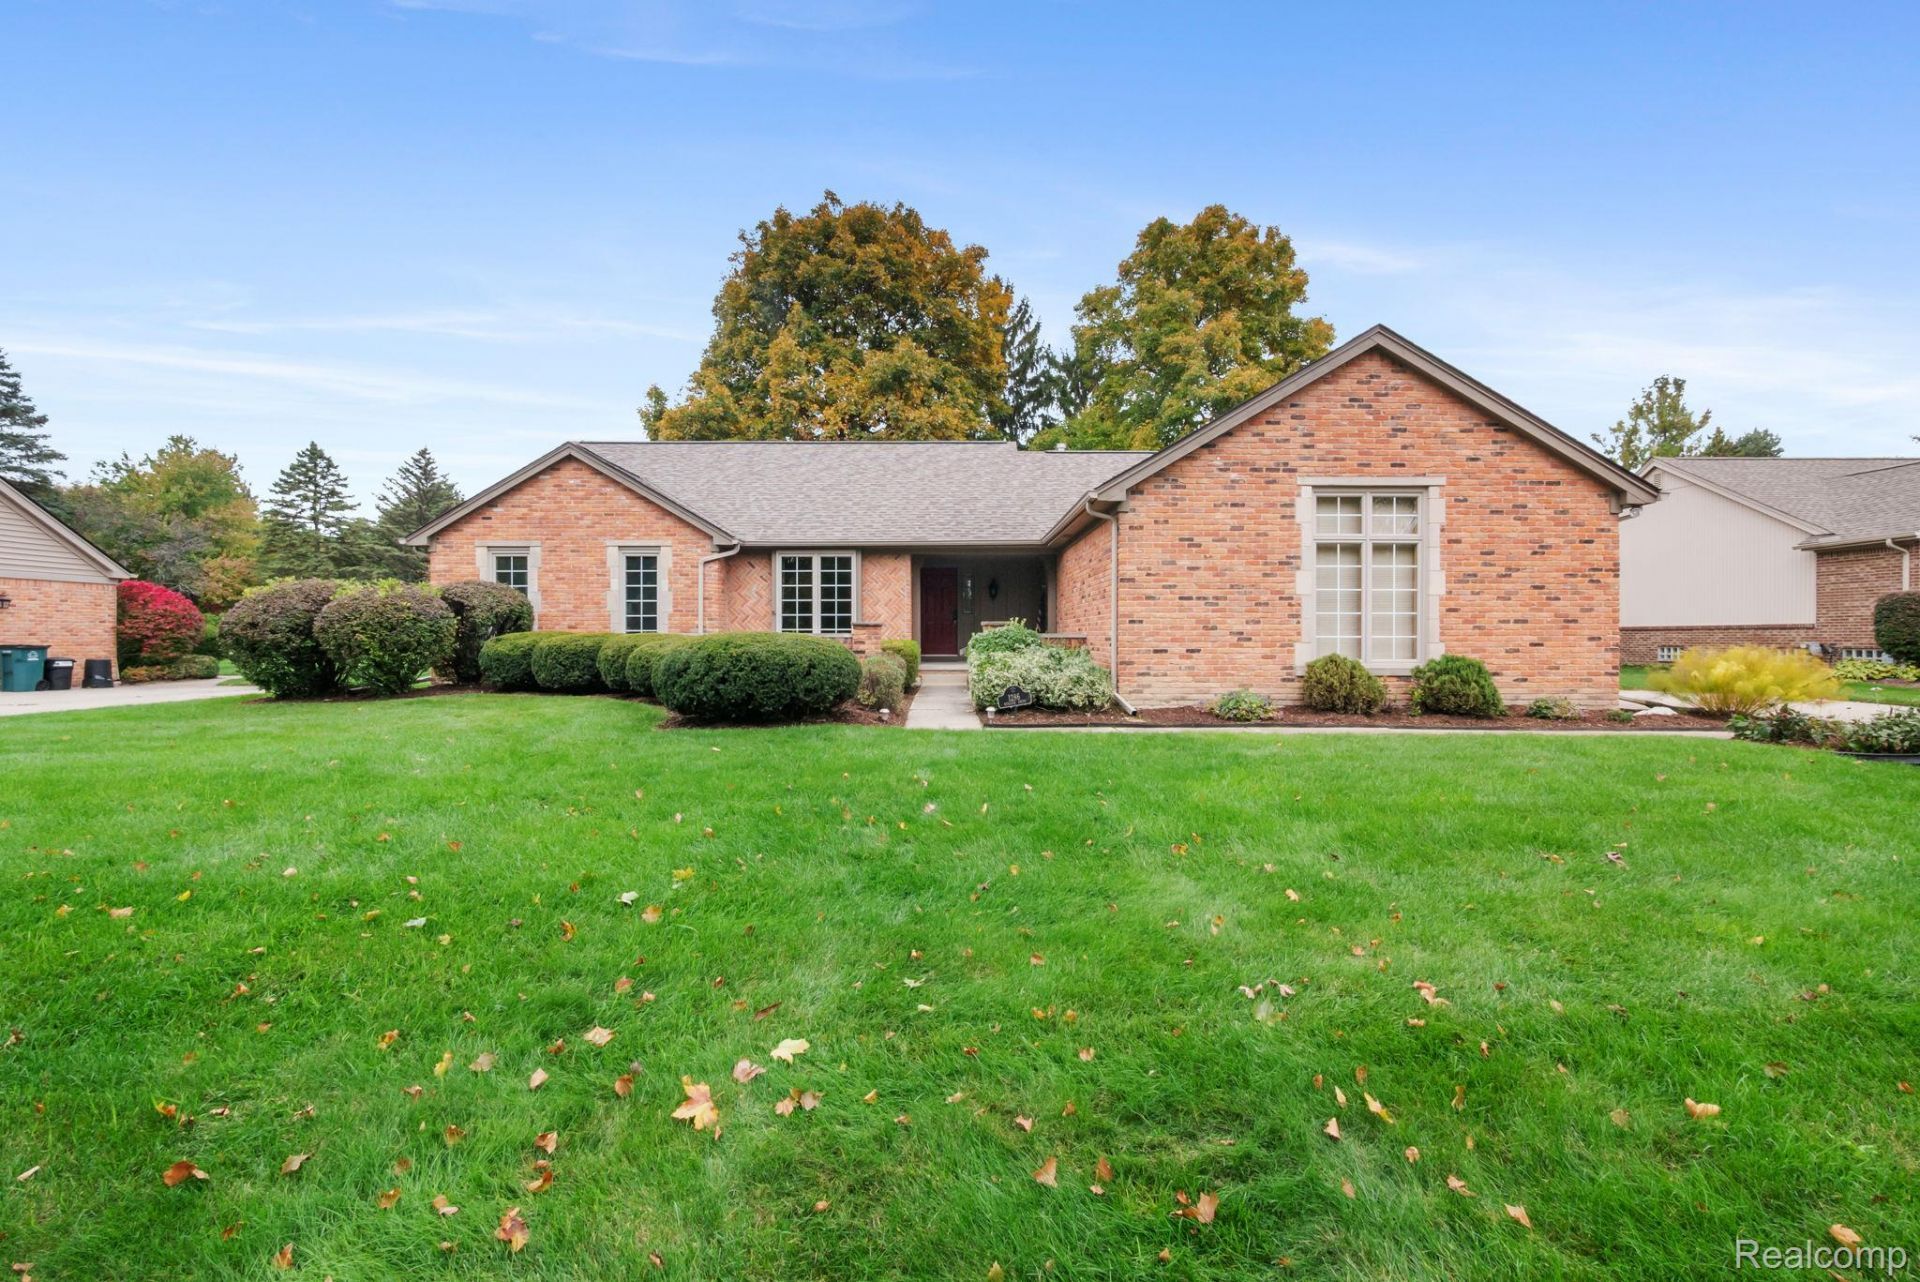
Welcome to this attractive brick ranch offering spacious, comfortable one-level living in a beautifully landscaped setting. Mature trees, manicured grounds, and a charming covered entry create wonderful curb appeal.Inside, an expansive living room features vaulted ceilings, a classic brick fireplace, and large windows that fill the space with natural light and offer lovely backyard views. The adjoining dining area opens to a private deck, creating a wonderful space for everyday living and entertaining. The updated kitchen features warm wood cabinetry, granite countertops, a stylish tile backsplash, stainless steel range and microwave, and plenty of storage. Hardwood floors add warmth to the kitchen and adjoining areas.The primary bedroom offers peaceful backyard views and a private bath, while additional rooms provide flexibility for guests, a home office, or hobbies. An expansive unfinished basement offers abundant storage and exciting possibilities for future living space.Outside, enjoy the beautifully maintained grounds, mature trees, and private deck, perfect for relaxing or gathering with friends and family. An attached two-car garage adds everyday convenience.With its spacious layout, inviting living areas, attractive brick exterior, and opportunity to add your personal touches, this home offers a wonderful place to make your own. Schedule your private showing today!Some photos are virtually staged. This home is in a trust.
Property Features
Property Type: Residential - Single Family
Basement: Yes
Basement: Unfinished
Cooling: Central Air
Garage: 2 car attached
Heating: Forced Air, Natural Gas
Home Style: Ranch
Lot Size: 0.36 Acres
Roof Type: Asphalt
Stories: 1.0
Taxes: $5,495
Year Built: 1983
Feature Descriptions
Appliances: Dishwasher, Disposal, Dryer, Free Standing Gas Range, Free Standing Refrigerator, Microwave, Stainless Steel Appliances, Washer
Days on Site: 7
Exterior: Brick
Fireplace: Living Room
HOA Fee: 60/ Annually
Lot: Sprinklers
Lot Dimensions: 100X155
Parcel#: 2005406008
Parking: Two Car Garage, Attached
Parking Notes: Two Car Garage, Attached
Patio/Porch: Deck
Sewer: Public Sewer
Summer Tax: 4441
Utilities: Above Ground Utilities
Water: Public
Winter Tax: 1054
Room Sizes
Primary Bedroom: 13 X 14
Primary Bathroom: 5 X 7
Living Room: 17 X 14
Dining Room: 11 X 9
Breakfast Nook Room: 7 X 9
Bath Full: 9 X 7
Bedroom: 14 X 12
Kitchen: 10 X 11
Laundry: 8 X 7
Local Schools
School District: Troy
Listed By / Shown By
Listed By
Agency Name: Heirloom Real Estate LLC
Agency Phone: 2487637970
Shown By
Agent Name: Nathan Oake
Agent Phone: (734) 845-0680
Agency Title: Griffith Realty

Estimate Your Payment
Estimated Payment
$ 1,615.59 per month $1,023.54 Principal & Interest $457.92 Property Tax $134.14 Homeowner's InsuranceChange Payment Information

IDX provided courtesy of Realcomp II Ltd.
©2021 Realcomp II Ltd. Shareholders
Privacy Policy / DMCA Notice / ADA Accessibility


This site is hosted, designed and copyright
© 1994 - 2026 by
Delta Media Group, Inc. -- Patent Pending --
1286 Kinlock Drive | MLS# 20261084320
This single family home located at 1286 Kinlock Drive, Troy, Mi 48098 is currently listed for sale with an asking price of $459,900. This property was built in 1983 and has 3 bedrooms and 2 full baths with 1703 sq. ft. Kinlock Drive is located in the C R E S C E N T R I D G E N O 1 subdivision within the Troy school district. Search C R E S C E N T R I D G E N O 1 real estate on noake.griffithrealty.com today.