NathanOake

BEDS3
BATHS2 full 1 partial
SQUARE FEET1,920
MLS#20261067534
STATUSPending
PROPERTY TYPEResidential - Single Family
SCHOOLAirport
Property Description
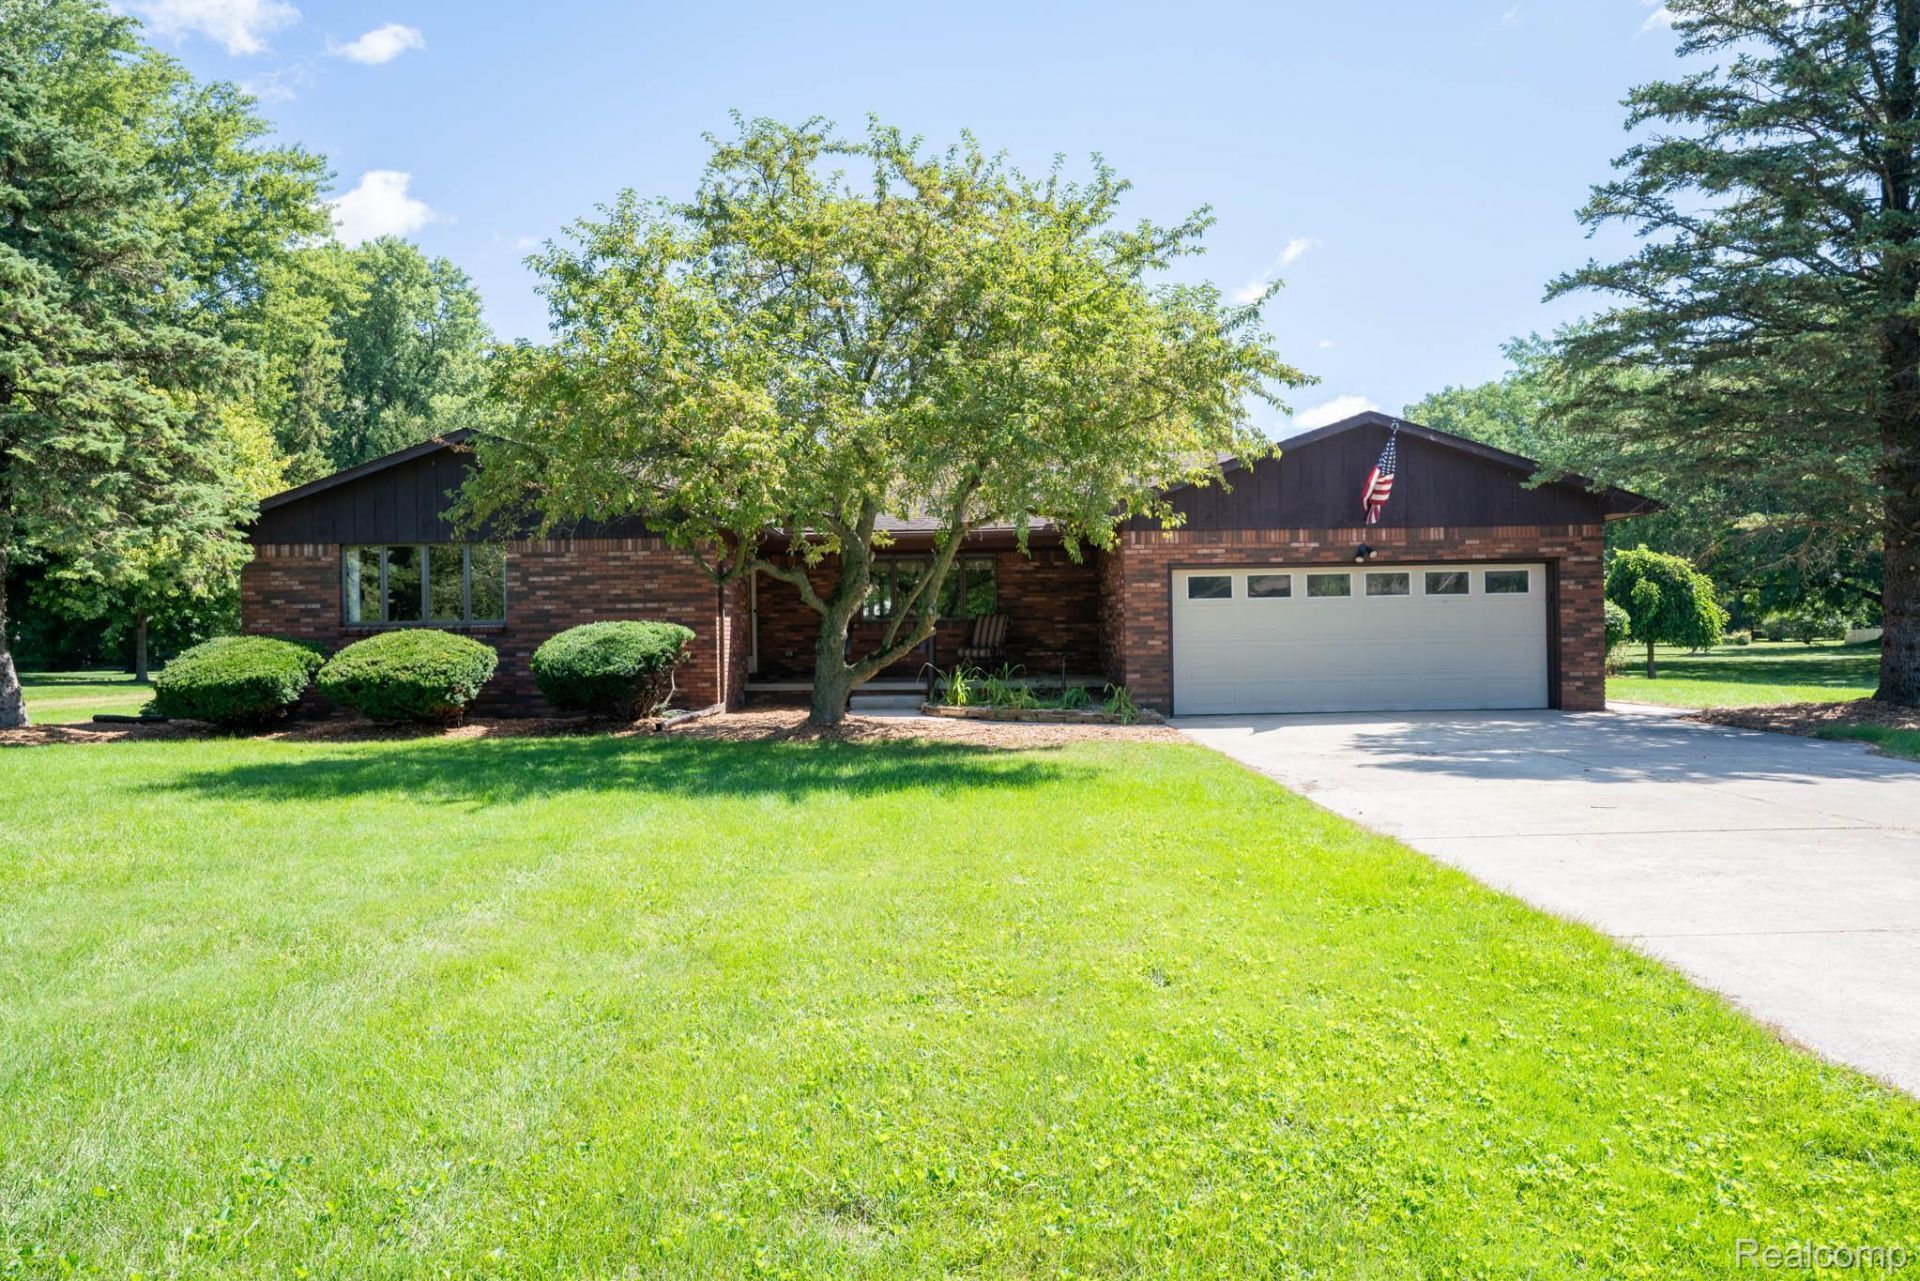
**Enjoy the perfect blend of country living and convenience on nearly 2 acres!** This freshly painted, well-maintained **1,920 sq. ft. ranch** offers 3 bedrooms, 2 full baths, and a half bath. You'll love the beautiful hardwood floors throughout the main living areas, **brand-new carpeting in the bedrooms**, and a spacious **10' x 23' three-season room** overlooking the backyard-perfect for relaxing, entertaining, and enjoying the changing seasons. Additional features include Andersen windows, first-floor laundry, a gas fireplace, and a full unfinished basement. Recent updates include a newer furnace and central air. Step outside to your private backyard retreat featuring an in-ground pool with liner replaced in August 2022, brick paver patio, sprinkler system, and beautiful open views. The impressive **24' x 40' pole barn** provides ample space for vehicles, hobbies, equipment, or recreational toys. **Perfect for commuters, this property is located just minutes from I-275**, offering convenient access to Metro Detroit and surrounding communities. Outdoor enthusiasts will appreciate being close to a local park featuring **pickleball courts, a playground, and walking paths**. Backing to open space and offering room to roam, this property combines privacy, recreation, and accessibility in one exceptional package.
Property Features
Property Type: Residential - Single Family
Basement: Yes
Basement: Unfinished
Cooling: Central Air
Garage: 2 car attached
Heating: Forced Air, Natural Gas
Home Style: Ranch
Lot Size: 1.90 Acres
Roof Type: Asphalt
Stories: 1.0
Taxes: $2,946
Year Built: 1978
Feature Descriptions
Appliances: Dishwasher, Dryer, Free Standing Gas Oven, Free Standing Refrigerator, Washer
Days on Site: 14
Exterior: Brick
Fireplace: Gas, Living Room
Lot: Sprinklers, Wooded
Lot Dimensions: 137x547
Other Structures: Pole Barn
Parcel#: 584101008540
Parking: Two Car Garage, Attached, Driveway, Garage Faces Front, Garage Door Opener, Side Entrance
Parking Notes: Two Car Garage, Attached, Driveway, Garage Faces F
Patio/Porch: Covered, Enclosed, Patio, Porch
Pool: In Ground
Sewer: Septic Tank
Summer Tax: 1248
Utilities: Above Ground Utilities
Water: Public
Winter Tax: 1698
Room Sizes
Bath Full: 10 X 4
Primary Bathroom: 5 X 5
Primary Bedroom: 15 X 13
Bedroom: 12 X 12
Living Room: 20 X 13
Kitchen: 40 X 10
Three Season Room: 22 X 10
Laundry: 10 X 6
Local Schools
School District: Airport
Listed By / Shown By
Listed By
Agency Name: Real Estate One-Trenton
Agency Phone: 7346757500
Shown By
Agent Name: Nathan Oake
Agent Phone: (734) 845-0680
Agency Title: Griffith Realty

Estimate Your Payment
Estimated Payment
$ 1,378.25 per month $1,001.50 Principal & Interest $245.50 Property Tax $131.25 Homeowner's InsuranceChange Payment Information

IDX provided courtesy of Realcomp II Ltd.
©2021 Realcomp II Ltd. Shareholders
Privacy Policy / DMCA Notice / ADA Accessibility


This site is hosted, designed and copyright
© 1994 - 2026 by
Delta Media Group, Inc. -- Patent Pending --
12900 Maxwell Road | MLS# 20261067534
This single family home located at 12900 Maxwell Road, Carleton Village, Mi 48117 is currently listed for sale with an asking price of $450,000. This property was built in 1978 and has 3 bedrooms and 2 full and 1 partial baths with 1920 sq. ft. Maxwell Road is located within the Airport school district. Search Carleton Village real estate on noake.griffithrealty.com today.