NathanOake

BEDS3
BATHS2 full 1 partial
SQUARE FEET3,060
MLS#20261082732
STATUSAccepting Backup Offers
PROPERTY TYPEResidential - Single Family
SCHOOLBrighton
Property Description
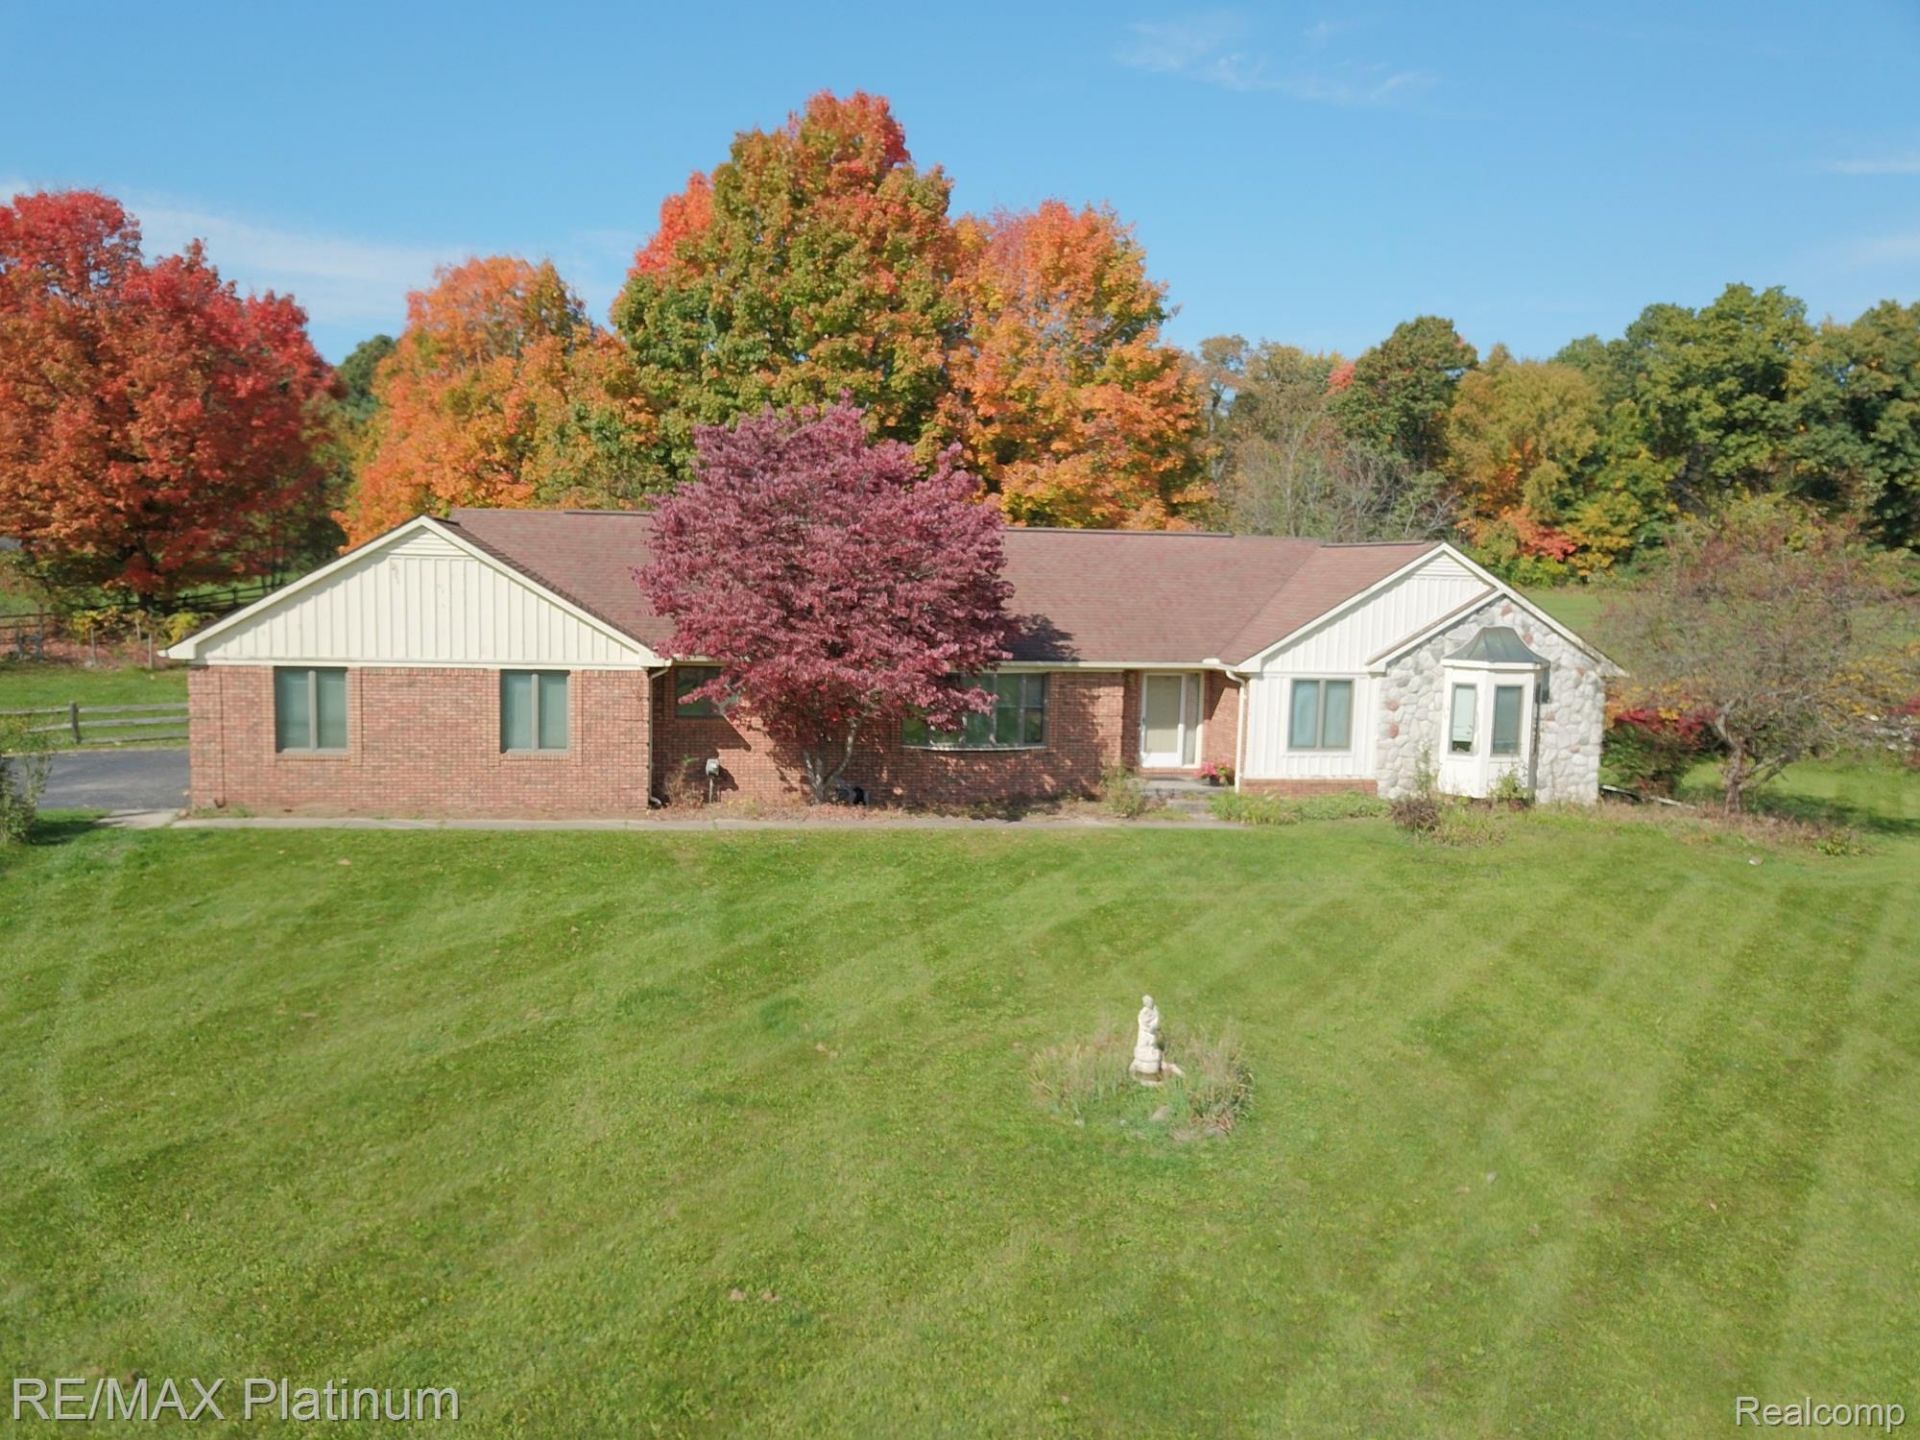
Priced under accessed value is this custom brick & stone open floor plan ranch with additional 1000 sqft finished in the basement. Two miles north of I 96 making it great for commuters and within 5 minutes to Kensington Metro Park, Island Lake State Park and 6 miles from the Proving Grounds. Located on a paved private road shared with 3 other neighboring parcels offers a real freedom to live exactly how you want. No HOA, fences and outbuildings are allowed! Located on a 2.5 acres of rolling countryside with plenty of room for swimming pool, soccer field, 2nd garage, etc. Highlights of this home include 3 generous sized bedrooms, cathedral great room /dining room with skylights and floor to ceiling brick fireplace surrounded by 9 foot door walls allowing colorful western sunset views of flowering trees and mature hardwoods. Kitchen offers newer stainless steel appliances, oak cabinets, snack bar, pantry, tile floors and opens to great room for easy entertaining. 24 x 31 drywalled and insulated 3 car garage for all the toys. Bonus Features: Fenced back yard, 1st floor laundry, 1000 sqft of storage space in the basement, home warranty, low township taxes and Brighton schools. Home being sold As Is. Tremendous potential for buyers looking to build sweat equity. Deck needs replacing (it is not safe to walk on).
Property Features
Property Type: Residential - Single Family
Basement: Yes
Basement: Finished, Full
Cooling: Central Air
Fenced: Yes
Garage: 3
Heating: Forced Air, Natural Gas
Home Style: Ranch
Lot Size: 2.54 Acres
Roof Type: Asphalt
Stories: 1.0
Taxes: $4,331
Year Built: 1989
Amenities
High Speed Internet
Programmable Thermostat
Lighting
Feature Descriptions
Appliances: Dishwasher, Disposal, Dryer, Free Standing Gas Range, Free Standing Refrigerator, Humidifier, Ice Maker, Stainless Steel Appliances, Washer, Water Softener Owned
Days on Site: 11
Exterior: Brick, Stone, Wood Siding
Fencing: Fenced, Fencing Allowed
Fireplace: Great Room
Laundry: Laundry Room
Lot: Dead End Street
Lot Dimensions: 260 x 257 x 302 x 495
Other Structures: Outbuildings Allowed, Sheds
Parcel#: 1226200031
Parking: Three Car Garage, Attached, Electricityin Garage, Garage Door Opener, Oversized, Side Entrance
Parking Notes: Three Car Garage, Attached, Electricityin Garage,
Patio/Porch: Deck, Porch
Sewer: Septic Tank
Summer Tax: 2445
Utilities: Cable Available, Underground Utilities
Water: Well
Winter Tax: 1886
Room Sizes
Primary Bedroom: 15 X 13
Bedroom: 15 X 11
Primary Bathroom: 10 X 5
Bath Full: 8 X 8
Bath Lav: 8 X 5
Great Room: 28 X 28
Kitchen: 14 X 12
Dining Room: 13 X 13
Family Room: 40 X 26
Laundry: 7 X 9
Local Schools
School District: Brighton
Listed By / Shown By
Listed By
Agency Name: RE/MAX Platinum
Agency Phone: 8102274600
Shown By
Agent Name: Nathan Oake
Agent Phone: (734) 845-0680
Agency Title: Griffith Realty

Estimate Your Payment
Estimated Payment
$ 1,682.46 per month $1,168.42 Principal & Interest $360.92 Property Tax $153.13 Homeowner's InsuranceChange Payment Information

IDX provided courtesy of Realcomp II Ltd.
©2021 Realcomp II Ltd. Shareholders
Privacy Policy / DMCA Notice / ADA Accessibility


This site is hosted, designed and copyright
© 1994 - 2026 by
Delta Media Group, Inc. -- Patent Pending --
12945 Autumn Ridge Court | MLS# 20261082732
This single family home located at 12945 Autumn Ridge Court, Brighton Township, Mi 48380 is currently listed for sale with an asking price of $525,000. This property was built in 1989 and has 3 bedrooms and 2 full and 1 partial baths with 3060 sq. ft. Autumn Ridge Court is located within the Brighton school district. Search Brighton Township real estate on noake.griffithrealty.com today.