NathanOake

BEDS2
BATHS2 full
SQUARE FEET1,691
MLS#20261081443
STATUSActive
PROPERTY TYPEResidential - Condominium
SCHOOLLakeFenton
Property Description
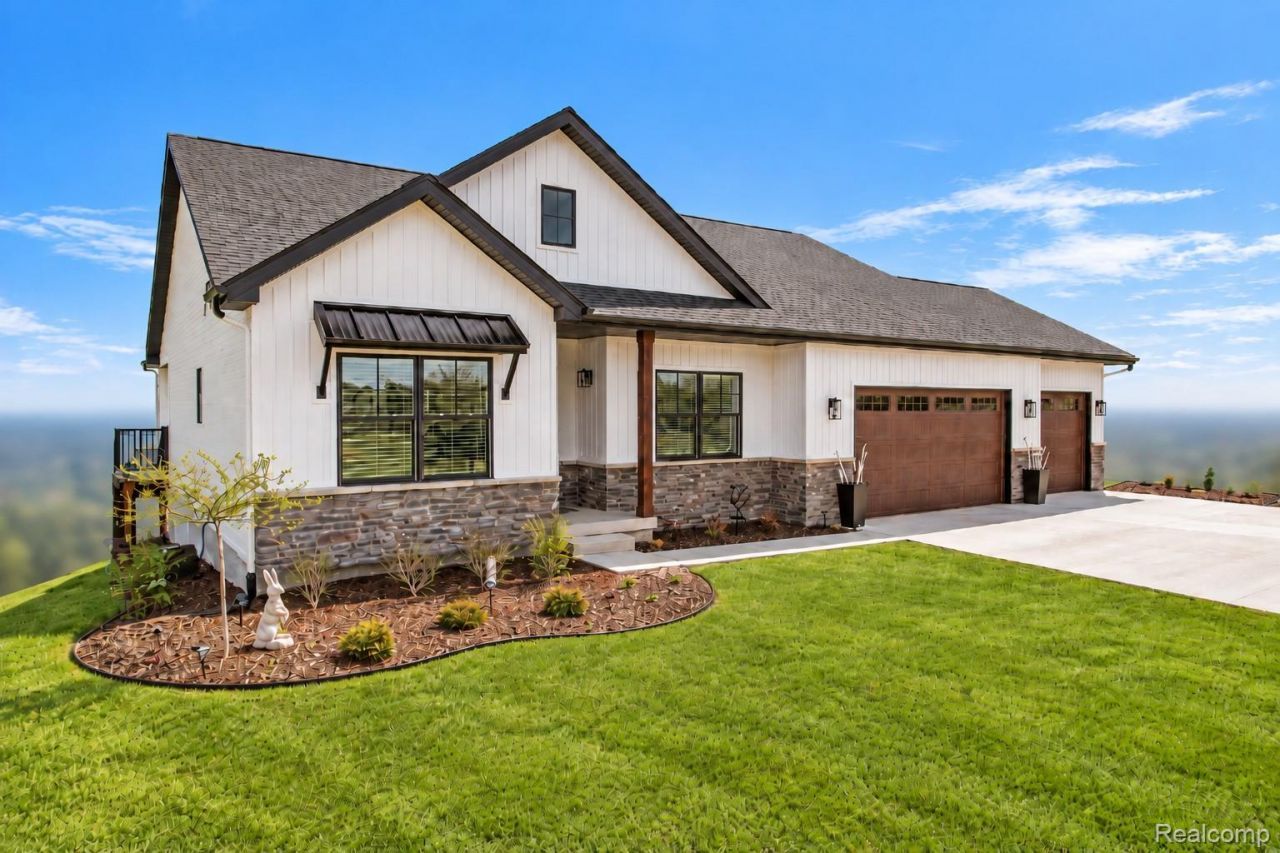
12945 Poppy Ln - Lot 62 - The Glades of FentonLot 62 is a waterfront walkout homesite in Phase II of The Glades of Fenton, offered at $465,661 including the homesite. This to-be-built ranch offers approximately 1,690 square feet on the main level with 2 bedrooms plus an office/flex room, 2 full baths, a 3-car attached garage, main-level laundry, and a covered deck. The open kitchen, dining area, and great room form a spacious central gathering area, while the primary suite includes a walk-in closet and private bath. Base features include 9-foot ceilings, soft-close cabinetry, quartz countertops, stainless steel appliances, LVT flooring, and ceramic tile in the bathrooms.The walkout lower level faces the pond and can be finished to add more living space, a bedroom, full bath, and storage. The HOA provides lawn mowing, snow plowing, driveway shoveling, and walkway shoveling.To-be-built new construction on a currently vacant homesite. Photos may show previous Glades homes, upgrades, landscaping, or finishes not included in the base price. Estimated build time is approximately 6 months from the start of construction, subject to builder schedule, permitting, weather, material availability, and other construction factors.
Property Features
Property Type: Residential - Condominium
Basement: Yes
Basement: Unfinished, Walk Out Access
Garage: 3 car attached
Heating: Forced Air, Natural Gas
Home Style: Craftsman
Roof Type: Asphalt
Stories: 1.0
Taxes: $600
Year Built: 2027
Amenities
Balcony
Lighting
Feature Descriptions
Days on Site: 10
Exterior: Stone, Vinyl Siding
HOA Fee: 150/ Monthly
Parking: Three Car Garage, Attached
Parking Notes: Three Car Garage, Attached
Patio/Porch: Covered, Deck, Patio, Porch
Pets Allowed: Yes
Sewer: Public Sewer
Summer Tax: 400
Water: Well
Winter Tax: 200
Room Sizes
Primary Bedroom: 16 X 14
Primary Bathroom: 13 X 6
Bedroom: 14 X 12
Fle X Room: 13 X 11
Bath Full: 8 X 7
Great Room: 18 X 17
Dining Room: 12 X 10
Laundry: 7 X 7
Local Schools
School District: LakeFenton
Listed By / Shown By
Listed By
Agency Name: C2C Real Estate Group
Agency Phone: 8106107194
Shown By
Agent Name: Nathan Oake
Agent Phone: (734) 845-0680
Agency Title: Griffith Realty

Estimate Your Payment
Estimated Payment
$ 1,222.18 per month $1,036.36 Principal & Interest $50.00 Property Tax $135.82 Homeowner's InsuranceChange Payment Information

IDX provided courtesy of Realcomp II Ltd.
©2021 Realcomp II Ltd. Shareholders
Privacy Policy / DMCA Notice / ADA Accessibility


This site is hosted, designed and copyright
© 1994 - 2026 by
Delta Media Group, Inc. -- Patent Pending --
12945 Poppy Lane | MLS# 20261081443
This condo located at 12945 Poppy Lane, Fenton Township, Mi 48430 is currently listed for sale with an asking price of $465,661. This property was built in 2027 and has 2 bedrooms and 2 full baths with 1691 sq. ft. Poppy Lane is located within the LakeFenton school district. Search Fenton Township real estate on noake.griffithrealty.com today.