NathanOake

BEDS1
BATHS1 full
SQUARE FEET767
MLS#20261058363
STATUSActive
PROPERTY TYPEResidential -
SUBDIVISIONS O U T H L A F A Y E T T E P A R K S U B A L S O P G 64
SCHOOLDetroit
Property Description
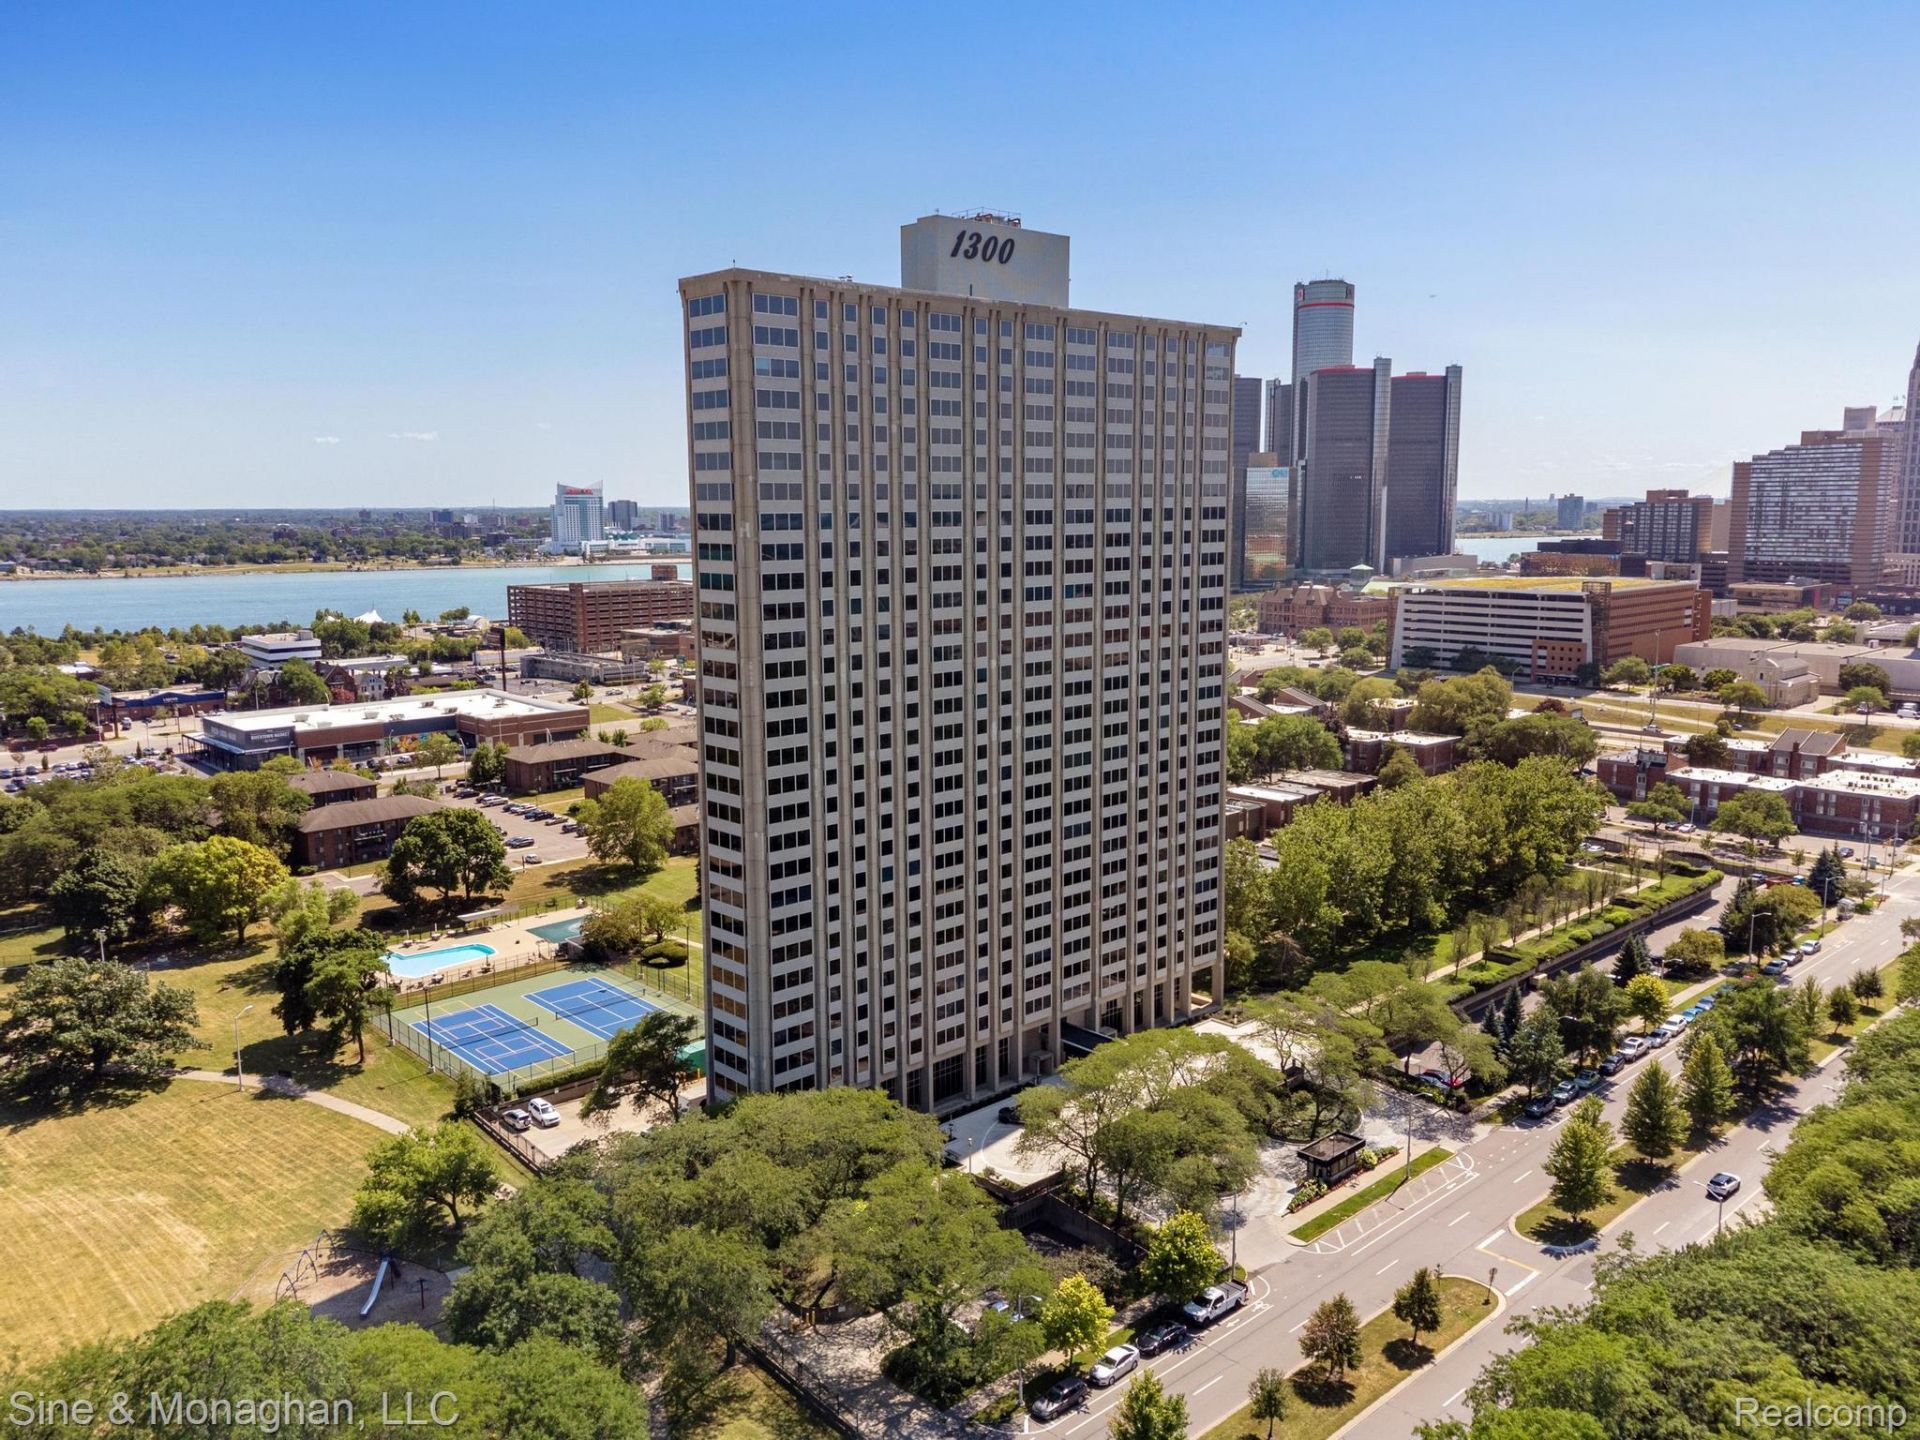
Experience life in the historic 1300 Building, a mid-century modern landmark nestled in the heart of Lafayette Park. This beautifully updated 1-bedroom cooperative residence offers breathtaking views of the Detroit River, where every day brings a new scene-from spectacular sunrises over Belle Isle to sunsets over the Renaissance Center, passing Great Lakes freighters, migrating birds, dramatic storms, winter ice floes, and Detroit's world-famous fireworks displays. Designed by renowned architect Gunnar Birkerts and set within Mies van der Rohe's internationally acclaimed Lafayette Park-one of the world's premier examples of modernist residential planning-this home offers a rare opportunity to own a piece of Detroit's architectural history. Enjoy the best of both worlds with the vibrant energy of downtown just moments away and the tranquil, tree-lined setting of Lafayette Park, an internationally recognized modernist neighborhood unlike anywhere else in Detroit. The all-inclusive monthly association fee provides exceptional value and access to resort-style amenities including outdoor pools, tennis and pickleball courts, fitness and yoga rooms, community and conference spaces, game and ping pong rooms, bike storage, on-site laundry, 24-hour security, and professional on-site management and maintenance. Just steps from Meijer Rivertown Market, Lafayette Foods, Eastern Market, the Dequindre Cut, the Detroit RiverWalk, Greektown, Ford Field, Comerica Park, countless restaurants, entertainment, and cultural attractions, this is low-maintenance downtown living at its finest.
Property Features
Property Type: Residential -
Basement: Common, Full, Partially Finished, Walk Out Access
Basement: Yes
Cooling: Central Air, Chiller Cooling System
Fenced: Yes
Garage: 6 car attached
Heating: Forced Air, Heat Pump, Natural Gas
Home Style: Historic, High Rise
Roof Type: Asphalt, Rubber
Stories: 1.0
Taxes: $0
Year Built: 1964
Amenities
Elevator
Entrance Foyer
Water Sense Labeled Faucets
Water Sense Labeled Showerheads
Barbecue
Gate House
Grounds Maintenance
Lighting
Private Entrance
Tennis Courts
Feature Descriptions
Accessibility: AccessibleCentralLivingArea, AccessibleClosets, AccessibleElevatorInstalled, GripAccessibleFeatures, StandbyGenerator
Appliances: Convection Oven, Disposal, Energy Star Qualified Dishwasher, Energy Star Qualified Refrigerator, Free Standing Electric Range, Free Standing Refrigerator, Microwave, Self Cleaning Oven, Stainless Steel Appliances, Vented Exhaust Fan
Body of Water: Detroit River
Community Features: Clubhouse, Fitness Center, Sidewalks, Tennis Courts
Days on Site: 33
Exterior: Concrete
Fencing: Fenced
HOA Fee: 1227/ Monthly
Laundry: Common Area, Laundry Room
Lot: Adjacentto Public Land, Corner Lot, Water View, Wooded
Parcel#: W05I000100C99
Parking: Assigned1 Space, Assigned2 Spaces, Sixor More Car Garage, Attached, Basement, Circular Driveway, Covered, Direct Access, Drive Through, Parking Lot, Parking Structure
Parking Notes: Assigned1 Space, Assigned2 Spaces, Sixor More Car
Patio/Porch: Breezeway, Covered, Patio, Terrace
Pets Allowed: Breed Restrictions, Call, Cats Ok, Dogs Ok, Size Limit, Yes
Pool: Community, In Ground, Outdoor Pool
Security: Twenty Four Hour Security, Building Security, Carbon Monoxide Detectors, Closed Circuit Cameras, Exterior Video Surveillance, Fire Alarm, Fire Sprinkler System, Gated Community, Security Patrol, Security System Owned, Smoke Detectors
Security: yes
Sewer: Public Sewer
Utilities: Cable Available, Underground Utilities
Water: Public
Water Features: River Front, Waterfront
Room Sizes
Living Room: 20 X 19
Kitchen: 9 X 8
Bath Full: 9 X 5
Bedroom: 17 X 11
Laundry: 33 X 47
Local Schools
School District: Detroit
Listed By / Shown By
Listed By
Agency Name: Sine & Monaghan LLC
Agency Phone: 3138847000
Shown By
Agent Name: Nathan Oake
Agent Phone: (734) 845-0680
Agency Title: Griffith Realty

Estimate Your Payment
Estimated Payment
$ 224.03 per month $198.08 Principal & Interest $0.00 Property Tax (data not provided by mls) $25.96 Homeowner's InsuranceChange Payment Information

IDX provided courtesy of Realcomp II Ltd.
©2021 Realcomp II Ltd. Shareholders
Privacy Policy / DMCA Notice / ADA Accessibility


This site is hosted, designed and copyright
© 1994 - 2026 by
Delta Media Group, Inc. -- Patent Pending --
1300 E Lafayette Street, Unit 905 | MLS# 20261058363
This home located at 1300 E Lafayette Street, Unit 905, Detroit, Mi 48207 is currently listed for sale with an asking price of $89,000. This property was built in 1964 and has 1 bedrooms and 1 full baths with 767 sq. ft. E Lafayette Street, Unit 905 is located in the S O U T H L A F A Y E T T E P A R K S U B A L S O P G 64 subdivision within the Detroit school district. Search S O U T H L A F A Y E T T E P A R K S U B A L S O P G 64 real estate on noake.griffithrealty.com today.