NathanOake

BEDS1
BATHS1 full
SQUARE FEET739
MLS#20261062895
STATUSActive
PROPERTY TYPEResidential - Condominium
SUBDIVISIONS O U T H L A F A Y E T T E P A R K S U B A L S O P G 64
SCHOOLDetroit
Property Description
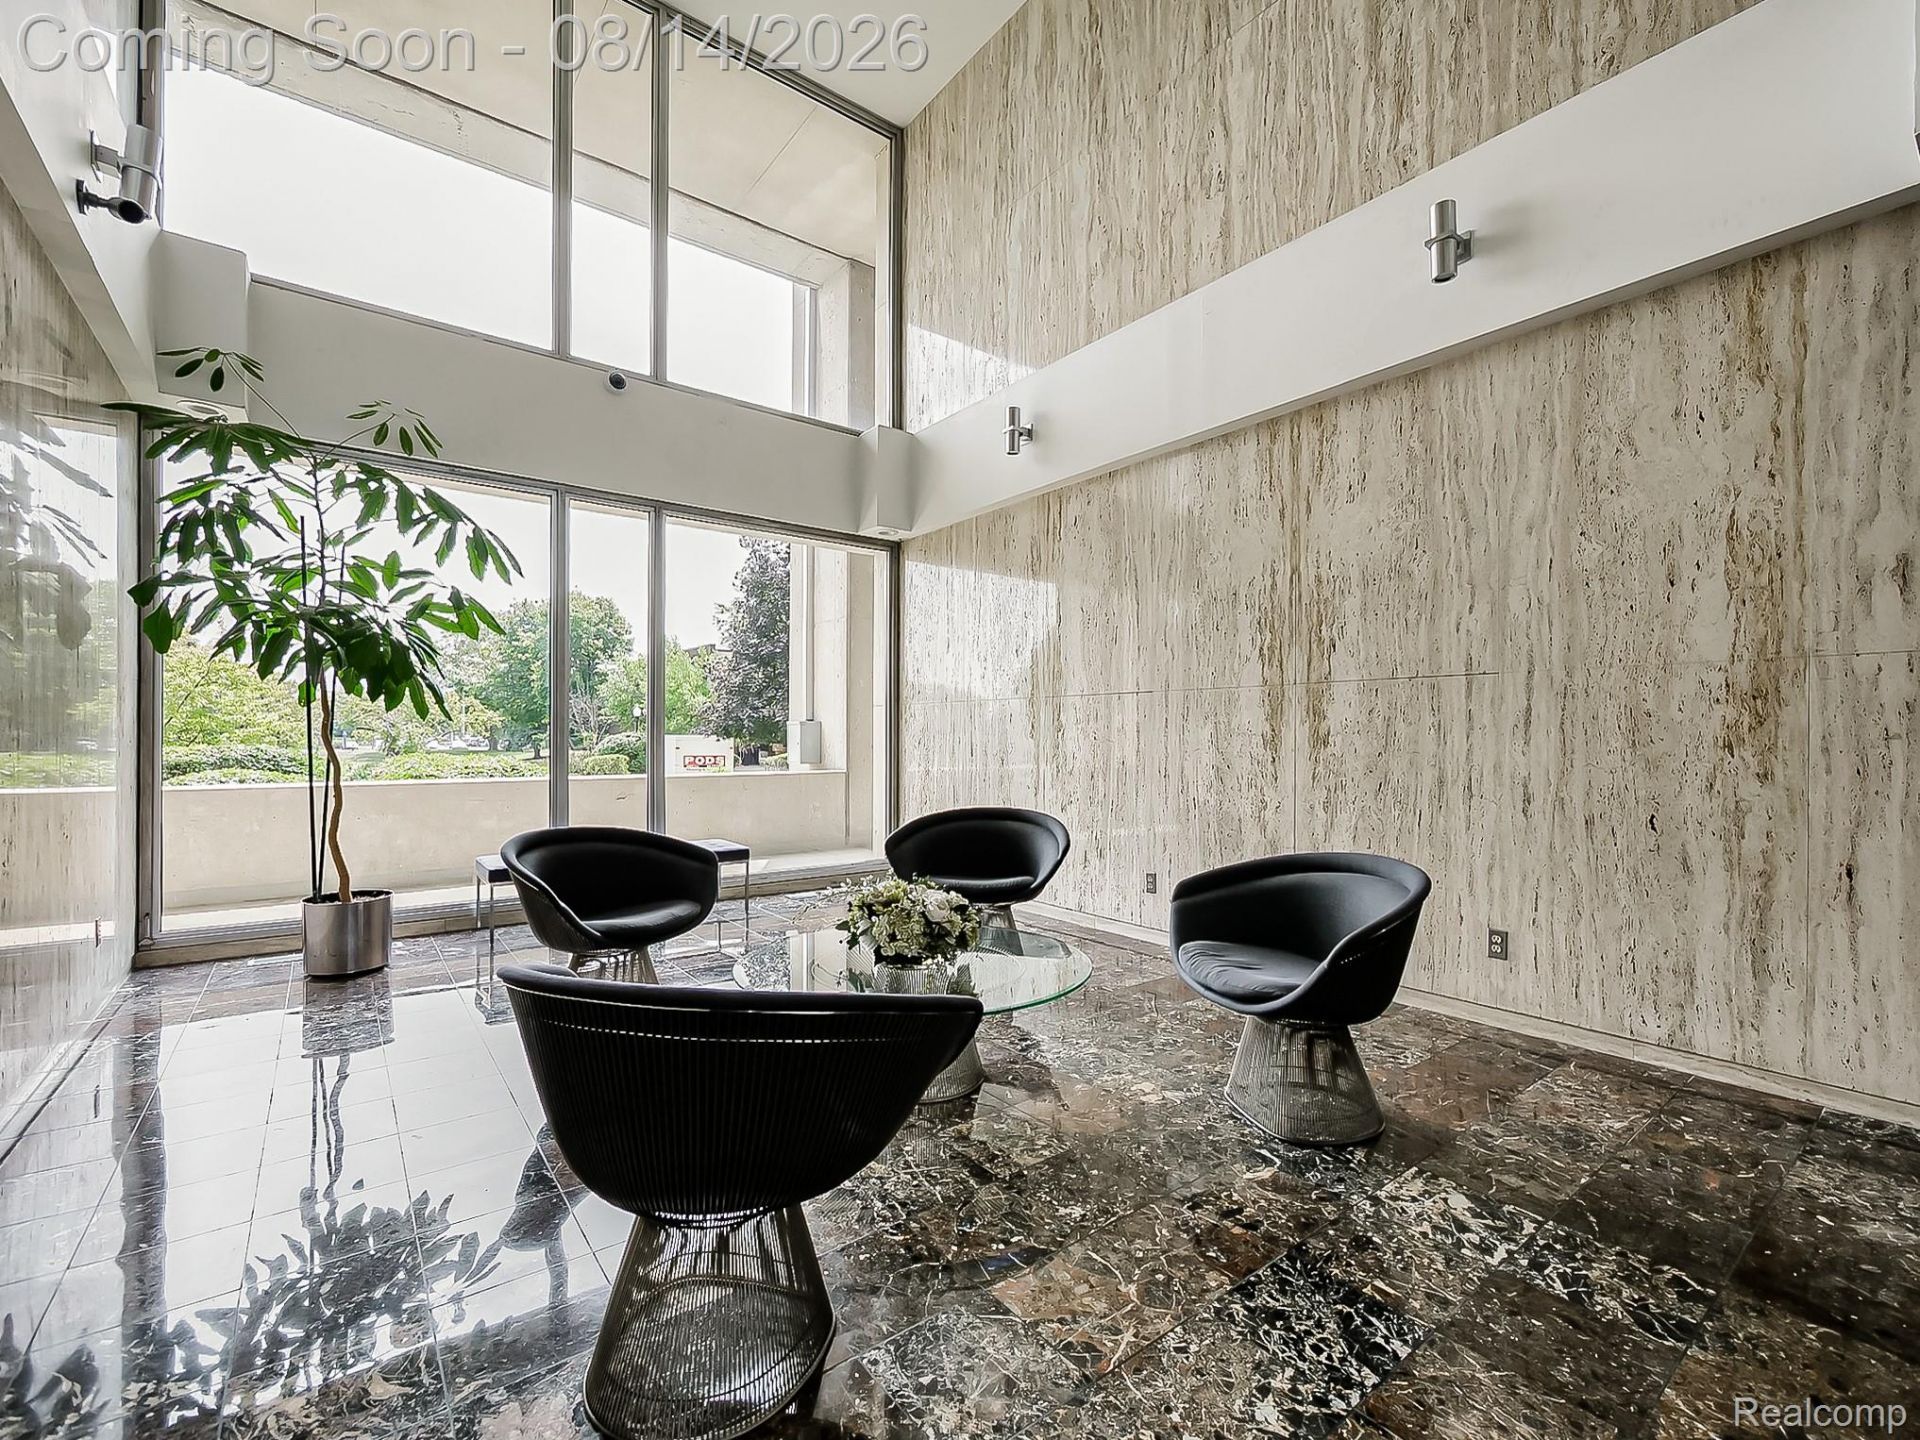
This beautiful high-rise condo features quartz countertops, stainless steel appliances, and an impressive amount of storage. Enjoy an unbeatable location within walking distance from Campus Martius, Hart Plaza, Greektown, Eastern Market, Ford Field, Comerica Park, the Detroit Riverwalk, and two grocery stores less than a block away.Resort-style amenities include two outdoor pools, 24-hour fitness and yoga rooms, a brand new private tennis court, outdoor grilling and picnic areas, an adjacent dog park, secure attached & underground parking, a staffed gatehouse, and a stunning marble lobby with 24-hour concierge and security. Additional conveniences include dry-cleaning pickup and delivery, modern on-site laundry, recycling, and complimentary basement storage. The HOA covers water, gas, heat, cable, building maintenance, security, property taxes, and insurance, making homeownership simple and convenient.Convenient visitor parking directly in front of lobby doors for showings.
Property Features
Property Type: Residential - Condominium
Cooling: Central Air
Garage: 2 car attached
Heating: Forced Air, Natural Gas
Home Style: Common Entry Building
Stories: 1.0
Taxes: $0
Year Built: 1964
Amenities
Elevator
Grounds Maintenance
Feature Descriptions
Accessibility: AccessibleBedroom, AccessibleCentralLivingArea, AccessibleCommonArea, AccessibleDoors, AccessibleElevatorInstalled, AccessibleEntrance
Appliances: Dishwasher, Disposal, Free Standing Electric Range, Free Standing Refrigerator, Microwave
Body of Water: Detroit River
Community Features: Clubhouse, Fitness Center, Tennis Courts
Days on Site: 27
Exterior: Concrete
HOA Fee: 1186/ Monthly
Laundry: Common Area
Parcel#: W05I000100C99
Parking: Two Car Garage, Assigned2 Spaces, Attached, Basement, Electric Vehicle Charging Stations, Covered, Direct Access, Parking Pad, Parking Structure
Parking Notes: Two Car Garage, Assigned2 Spaces, Attached, Baseme
Pets Allowed: Cats Ok, Dogs Ok, Number Limit, Size Limit
Pool: Community, In Ground, Outdoor Pool
Sewer: Public Sewer
Water: Public
Water Features: Acrossthe Road Water Frontage
Room Sizes
Living Room: 20 X 19
Primary Bedroom: 11 X 16
Kitchen: 8 X 9
Bath Full: 5 X 9
Local Schools
School District: Detroit
Listed By / Shown By
Listed By
Agency Name: EXP Z Real Estate
Agency Phone: 2489371337
Shown By
Agent Name: Nathan Oake
Agent Phone: (734) 845-0680
Agency Title: Griffith Realty

Estimate Your Payment
Estimated Payment
$ 173.44 per month $153.34 Principal & Interest $0.00 Property Tax (data not provided by mls) $20.10 Homeowner's InsuranceChange Payment Information

IDX provided courtesy of Realcomp II Ltd.
©2021 Realcomp II Ltd. Shareholders
Privacy Policy / DMCA Notice / ADA Accessibility


This site is hosted, designed and copyright
© 1994 - 2026 by
Delta Media Group, Inc. -- Patent Pending --
1300 E Lafayette Street, Unit 1309 | MLS# 20261062895
This condo located at 1300 E Lafayette Street, Unit 1309, Detroit, Mi 48207 is currently listed for sale with an asking price of $68,900. This property was built in 1964 and has 1 bedrooms and 1 full baths with 739 sq. ft. E Lafayette Street, Unit 1309 is located in the S O U T H L A F A Y E T T E P A R K S U B A L S O P G 64 subdivision within the Detroit school district. Search S O U T H L A F A Y E T T E P A R K S U B A L S O P G 64 real estate on noake.griffithrealty.com today.