NathanOake

BEDS4
BATHS1 full
SQUARE FEET1,352
MLS#20261078600
STATUSActive
PROPERTY TYPEResidential - Single Family
SUBDIVISIONC O L L E G E H E I G H T S
SCHOOLYpsilanti
Property Description
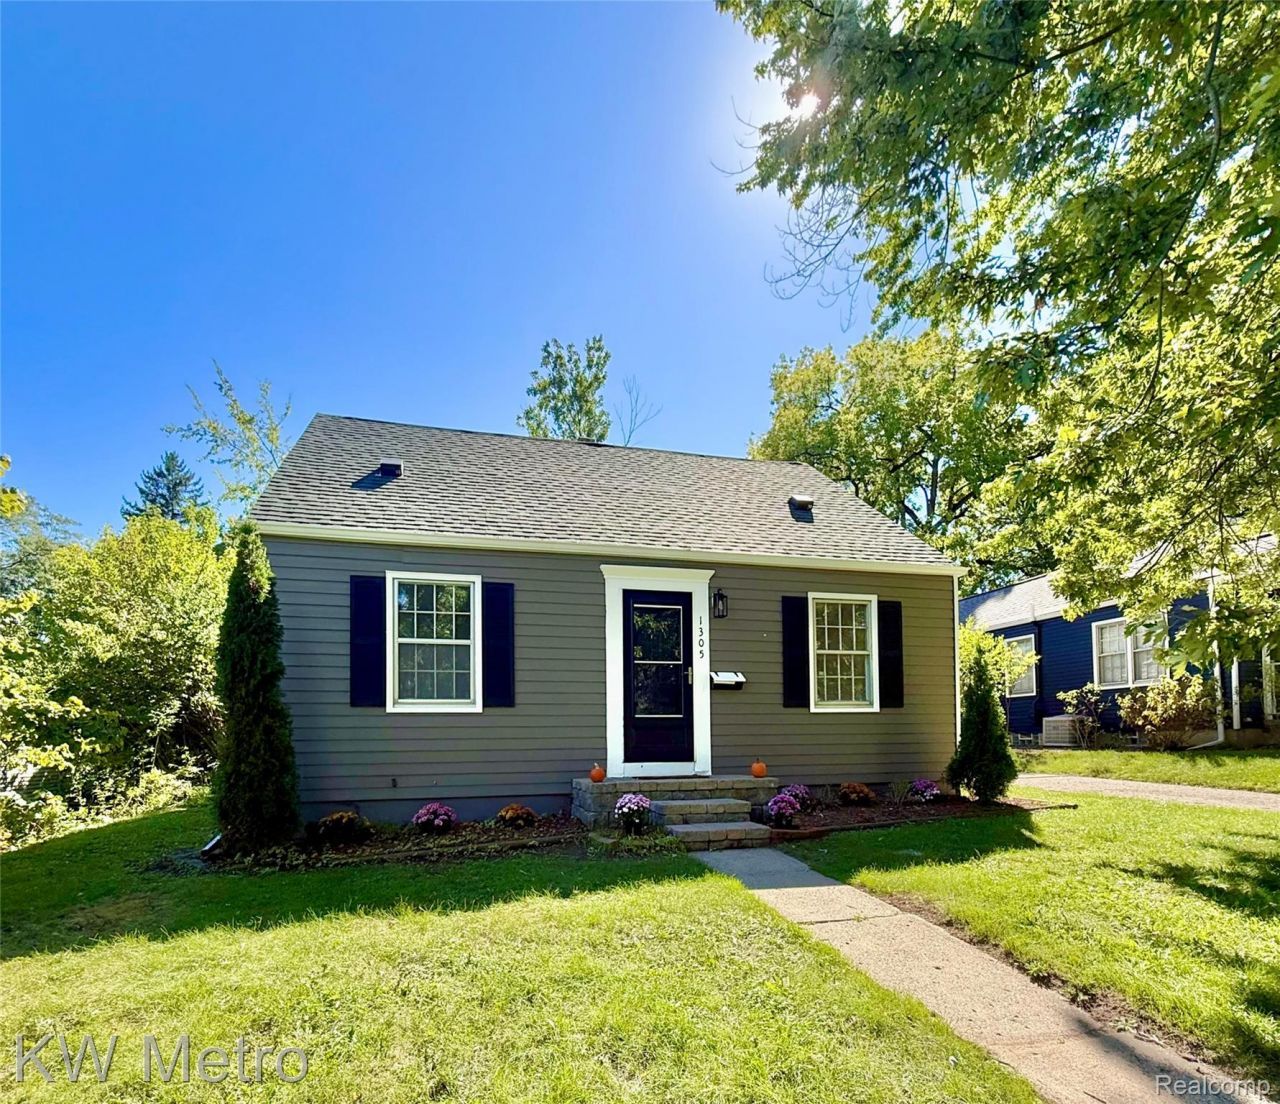
Location is the standout feature of 1305 Collegewood. Set in the College Heights neighborhood, this light-filled 4 bedrooms home offers direct access to the B2B trail for walking and biking. Eastern Michigan University is about 5-minute walk away, and Depot Town is about a 5-minute drive. Shopping, dining, parks, major freeways, the University of Michigan campus and hospitals are also within easy reach. Fully renovated!! Inside, you will find a brand-new luxury vinyl flooring and a fully updated kitchen with new cabinets, quartz countertops, and stainless-steel appliances, renovated bathroom, fresh interior and exterior paint, new water heater, central air, a basement with laundry and storage space. A detached garage completes the home!
Property Features
Property Type: Residential - Single Family
Basement: Yes
Basement: Unfinished
Cooling: Central Air
Garage: 1
Heating: Forced Air, Natural Gas
Home Style: Cape Cod
Lot Size: 0.20 Acres
Roof Type: Asphalt
Stories: 2.0
Taxes: $10,002
Year Built: 1942
Feature Descriptions
Appliances: Dishwasher, Disposal, Dryer, Free Standing Gas Range, Free Standing Refrigerator, Stainless Steel Appliances, Washer
Days on Site: 25
Exterior: Aluminum Siding
Lot Dimensions: 55x157
Parcel#: 111105306002
Parking: One Car Garage, Detached
Parking Notes: One Car Garage, Detached
Pets Allowed: No
Sewer: Public Sewer
Summer Tax: 9528
Water: Public
Winter Tax: 474
Room Sizes
Bath Full: 6 X 8
Primary Bedroom: 12 X 14
Bedroom: 10 X 12
Kitchen: 12 X 15
Laundry: 24 X 28
Local Schools
School District: Ypsilanti
Listed By / Shown By
Listed By
Agency Name: KW Metro
Agency Phone: 2482883500
Shown By
Agent Name: Nathan Oake
Agent Phone: (734) 845-0680
Agency Title: Griffith Realty

Estimate Your Payment
Estimated Payment
$ 1,726.87 per month $789.85 Principal & Interest $833.50 Property Tax $103.51 Homeowner's InsuranceChange Payment Information

IDX provided courtesy of Realcomp II Ltd.
©2021 Realcomp II Ltd. Shareholders
Privacy Policy / DMCA Notice / ADA Accessibility


This site is hosted, designed and copyright
© 1994 - 2026 by
Delta Media Group, Inc. -- Patent Pending --
1305 Collegewood Street | MLS# 20261078600
This single family home located at 1305 Collegewood Street, Ypsilanti, Mi 48197 is currently listed for sale with an asking price of $354,900. This property was built in 1942 and has 4 bedrooms and 1 full baths with 1352 sq. ft. Collegewood Street is located in the C O L L E G E H E I G H T S subdivision within the Ypsilanti school district. Search C O L L E G E H E I G H T S real estate on noake.griffithrealty.com today.