NathanOake

BEDS4
BATHS2 full 1 partial
SQUARE FEET3,252
MLS#20261082149
STATUSActive
PROPERTY TYPERental - Single Family
SUBDIVISIONR E P L A T O F F O R E S T L A K E C O U N T R Y C L U B E S T A T E S
SCHOOLBloomfieldHills
Property Description
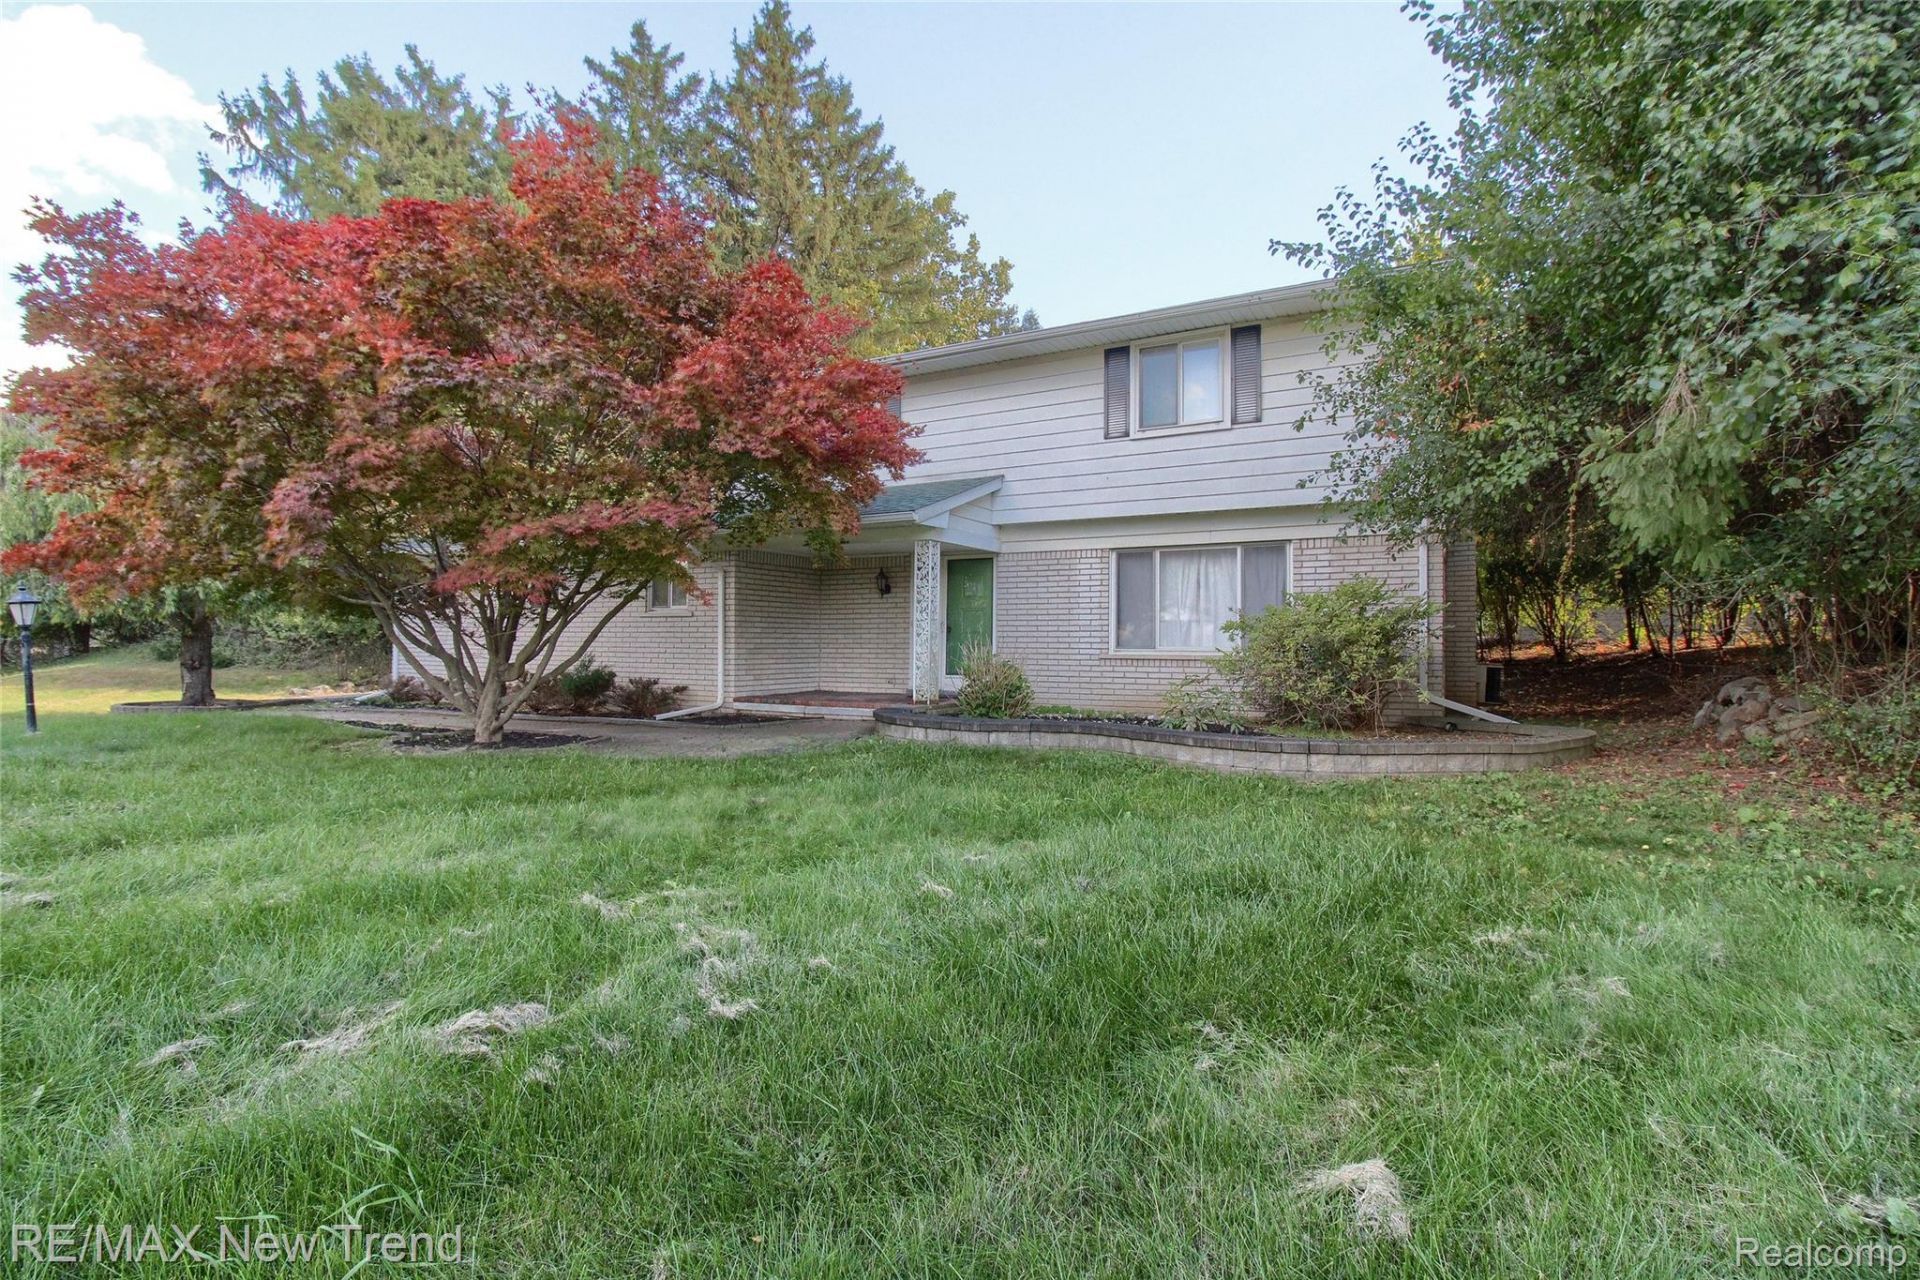
Spacious 4 bedroom, 2.5 bath Colonial located in Bloomfield Hills. Situated on a large, corner lot. This home features 2463 square feet of living space. Kitchen with granite countertops. Primary bedroom with walk-in closet. Family room with brick fireplace. Finished basement. Convenient location to shopping, dining, and expressways. Bloomfield Hills Schools. Application fee $50 and must include previous landlord information, all pages of credit report w/ scores, pay stubs, employment letter, and two months bank statements. All documents must be approved by landlord. 1.5 months security deposit. $450 non-refundable cleaning fee.
Property Features
Property Type: Rental - Single Family
Basement: Yes
Basement: Finished
Cooling: Central Air
Garage: 2 car attached
Heating: Forced Air, Natural Gas
Home Style: Colonial
Lot Size: 0.46 Acres
Stories: 2.0
Taxes: $0
Year Built: 1972
Feature Descriptions
Appliances: Dishwasher, Disposal, Dryer, Microwave
Days on Site: 15
Exterior: Aluminum Siding, Brick
Fireplace: Family Room
Lot: Corner Lot
Lot Dimensions: IRREGULAR
Parcel#: 1908203010
Parking: Two Car Garage, Attached
Parking Notes: Two Car Garage, Attached
Patio/Porch: Deck, Patio
Pets Allowed: No
Sewer: Septic Tank
Utilities: Cable Available
Water: Public
Room Sizes
Bedroom: 14 X 13
Breakfast Nook Room: 12 X 9
Dining Room: 12 X 11
Family Room: 17 X 13
Kitchen: 12 X 9
Living Room: 19 X 13
Primary Bedroom: 16 X 14
Local Schools
School District: BloomfieldHills
Listed By / Shown By
Listed By
Agency Name: RE/MAX New Trend
Agency Phone: 2485535050
Shown By
Agent Name: Nathan Oake
Agent Phone: (734) 845-0680
Agency Title: Griffith Realty


IDX provided courtesy of Realcomp II Ltd.
©2021 Realcomp II Ltd. Shareholders
Privacy Policy / DMCA Notice / ADA Accessibility


This site is hosted, designed and copyright
© 1994 - 2026 by
Delta Media Group, Inc. -- Patent Pending --
1305 Fieldway Court | MLS# 20261082149
This property located at 1305 Fieldway Court, Bloomfield Township, Mi 48302 is currently listed for rent with an asking price of $3,500 / Monthly. Fieldway Court is located within the BloomfieldHills school district. Search Bloomfield Township real estate on noake.griffithrealty.com today.