NathanOake

BEDS3
BATHS1 full
SQUARE FEET1,372
MLS#20261076152
STATUSPending
PROPERTY TYPEResidential - Single Family
SUBDIVISIONG L E N D A L E C O U R T S
SCHOOLDetroit
Property Description
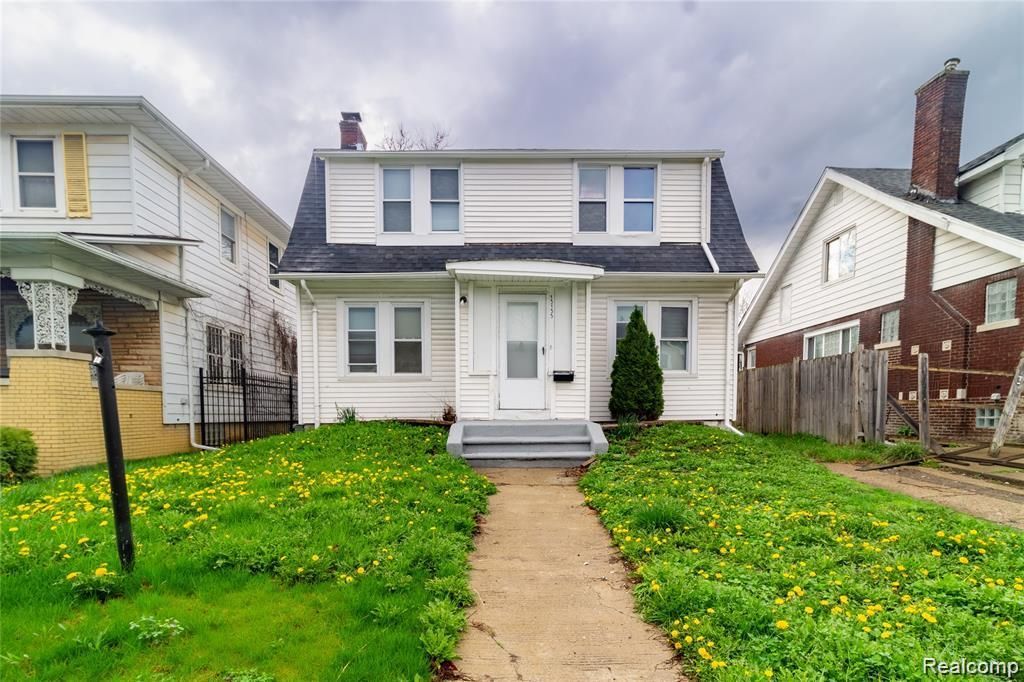
Welcome home! This beautiful colonial is move-in ready and perfect for first-time homebuyers or investors looking to expand their portfolios. Conveniently located with easy access to Interstate 96, making commuting a breeze. Step inside to a spacious layout featuring beautiful staircases with elegant wood railings leading to the second floor, adding charm and character to the home. The entire house has been freshly painted and features brand-new carpet throughout. The kitchen features ceramic flooring, while the bathroom is finished with ceramic walls and flooring for a clean and modern feel. The basement includes freshly painted walls and durable epoxy flooring, providing a versatile space for storage or additional living use. Enjoy the outdoors with a spacious backyard that can easily be fenced for added privacy. The front porch has also been recently painted, enhancing the home's curb appeal. Schedule your showing today! All measurements are estimated. The property is under a surveillance system.
Property Features
Property Type: Residential - Single Family
Basement: Yes
Basement: Unfinished
Heating: Forced Air, Natural Gas
Home Style: Colonial
Lot Size: 0.09 Acres
Stories: 2.0
Taxes: $1,181
Year Built: 1924
Feature Descriptions
Days on Site: 36
Exterior: Vinyl Siding
Lot Dimensions: 40X101
Parcel#: W16I039929S
Parking: No Garage
Parking Notes: No Garage
Sewer: Public Sewer
Summer Tax: 1181
Water: Public
Room Sizes
Living Room: 15 X 23
Kitchen: 11 X 9
Dining Room: 11 X 14
Bedroom: 11 X 13
Primary Bedroom: 15 X 10
Bath Full: 11 X 13
Local Schools
School District: Detroit
Listed By / Shown By
Listed By
Agency Name: RE/MAX Leading Edge
Agency Phone: 3132777777
Shown By
Agent Name: Nathan Oake
Agent Phone: (734) 845-0680
Agency Title: Griffith Realty

Estimate Your Payment
Estimated Payment
$ 299.54 per month $177.82 Principal & Interest $98.42 Property Tax $23.30 Homeowner's InsuranceChange Payment Information

IDX provided courtesy of Realcomp II Ltd.
©2021 Realcomp II Ltd. Shareholders
Privacy Policy / DMCA Notice / ADA Accessibility


This site is hosted, designed and copyright
© 1994 - 2026 by
Delta Media Group, Inc. -- Patent Pending --
13135 Washburn Street | MLS# 20261076152
This single family home located at 13135 Washburn Street, Detroit, Mi 48238 is currently listed for sale with an asking price of $79,900. This property was built in 1924 and has 3 bedrooms and 1 full baths with 1372 sq. ft. Washburn Street is located in the G L E N D A L E C O U R T S subdivision within the Detroit school district. Search G L E N D A L E C O U R T S real estate on noake.griffithrealty.com today.