NathanOake

BEDS3
BATHS2 full
SQUARE FEET1,500
MLS#20261060148
STATUSPending
PROPERTY TYPEResidential - Single Family
SCHOOLArmada
Property Description
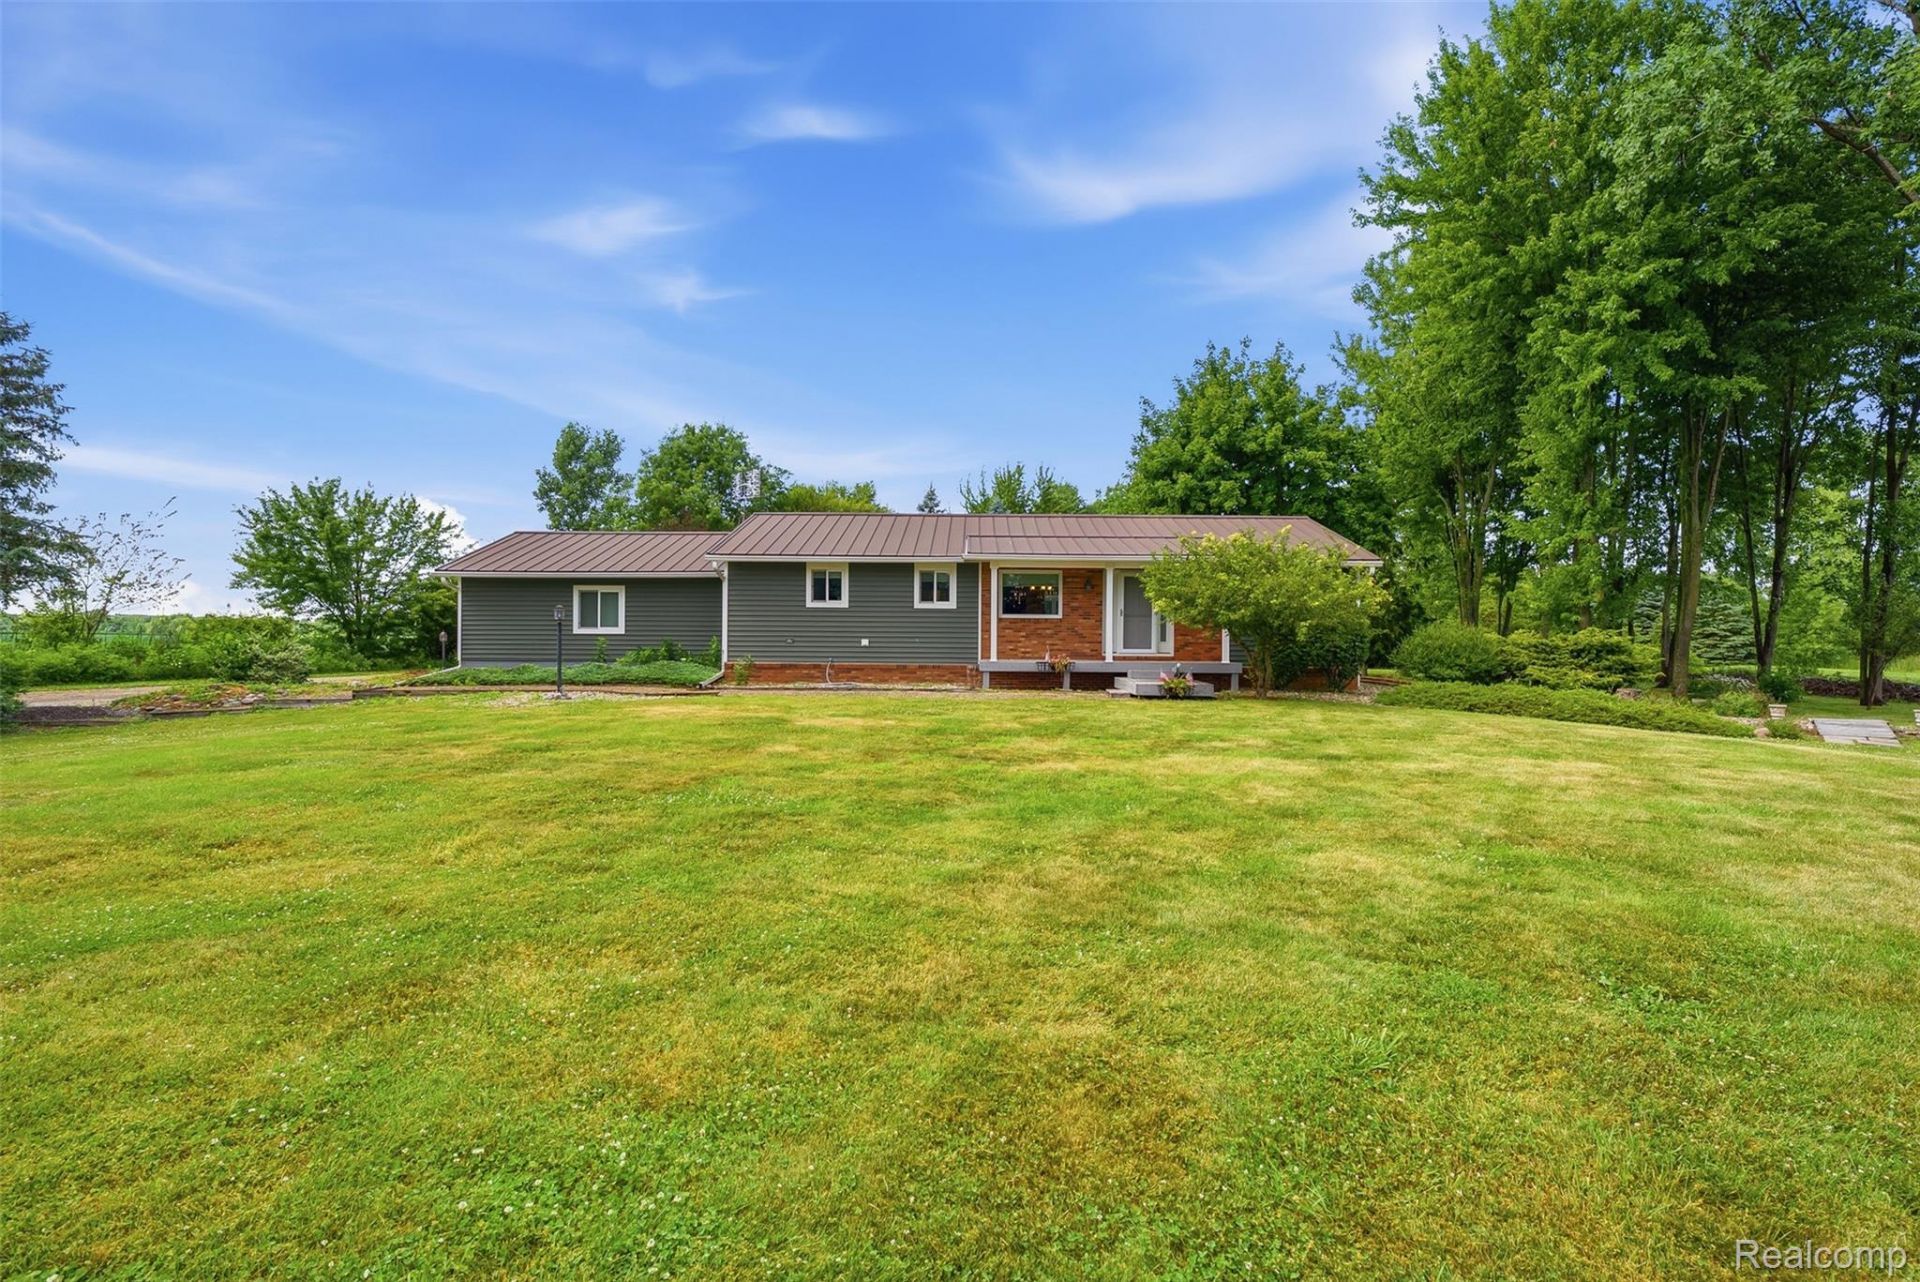
Situated on a gorgeous 5+ acre park like setting sits this 3 bedroom 2 Bath ranch! The home is a split ranch with the master bedroom on one end featuring an attached bath (walk-in shower) and a walk-in closet. The opposite end has two additional bedrooms and another full bath. First floor laundry as well. The kitchen has been updated with oak cabinets and granite counter-tops. Hardwood floors go throughout a majority of the main floor as well. Off the back of the home is a gorgeous 3 season room with all private views of the property. Downstairs is a full basement that has been partially finished. It offers plenty of storage space or additional living area. Outside you'll find the 21'x16' car port, a green house and a 10'x12' shed. Updates include a newer metal roof, water heater, furnace, A/C, windows and siding! One owner home that has been meticulously maintained! Conveniently located less than 10 minutes to M-19 or I-69!
Property Features
Property Type: Residential - Single Family
Basement: Yes
Basement: Full, Unfinished
Cooling: Ceiling Fans, Central Air
Garage: 2 car attached
Heating: Forced Air, Propane
Home Style: Ranch
Lot Size: 5.25 Acres
Roof Type: Metal
Stories: 1.0
Taxes: $2,691
Year Built: 1990
Feature Descriptions
Appliances: Dishwasher, Free Standing Electric Oven, Free Standing Refrigerator, Microwave
Days on Site: 37
Exterior: Brick, Vinyl Siding
Laundry: Laundry Room
Lot: Level
Lot Dimensions: 1131x188
Other Structures: Second Garage, Sheds
Parcel#: 74290302001100
Parking: Two Car Garage, Attached, Direct Access, Electricityin Garage, Garage Door Opener
Parking Notes: Two Car Garage, Attached, Direct Access, Electrici
Patio/Porch: Deck, Porch
Sewer: Septic Tank
Summer Tax: 1714
Water: Well
Winter Tax: 977
Room Sizes
Primary Bedroom: 16 X 12
Primary Bathroom: 11 X 8
Bedroom: 12 X 10
Kitchen: 14 X 12
Dining Room: 11 X 12
Living Room: 16 X 14
Three Season Room: 16 X 16
Bath Full: 10 X 7
Laundry: 10 X 5
Local Schools
School District: Armada
Listed By / Shown By
Listed By
Agency Name: Realty Executives Main St LLC
Agency Phone: 8106671700
Shown By
Agent Name: Nathan Oake
Agent Phone: (734) 845-0680
Agency Title: Griffith Realty

Estimate Your Payment
Estimated Payment
$ 1,294.07 per month $945.87 Principal & Interest $224.25 Property Tax $123.96 Homeowner's InsuranceChange Payment Information

IDX provided courtesy of Realcomp II Ltd.
©2021 Realcomp II Ltd. Shareholders
Privacy Policy / DMCA Notice / ADA Accessibility


This site is hosted, designed and copyright
© 1994 - 2026 by
Delta Media Group, Inc. -- Patent Pending --
13182 Gilbert Road | MLS# 20261060148
This single family home located at 13182 Gilbert Road, Riley Township, Mi 48041 is currently listed for sale with an asking price of $425,000. This property was built in 1990 and has 3 bedrooms and 2 full baths with 1500 sq. ft. Gilbert Road is located within the Armada school district. Search Riley Township real estate on noake.griffithrealty.com today.