NathanOake

BEDS2
BATHS2 full
SQUARE FEET1,378
MLS#20261070762
STATUSActive
PROPERTY TYPEResidential - Condominium
SUBDIVISIONH I G H L A N D C O V E S C O N D O
SCHOOLWarrenCon
Property Description
Spacious and well-maintained condo located in the highly desirable Highland Cove community in Sterling Heights. This property offers peaceful surroundings, excellent walkability, and close proximity to shopping, dining, golf, bowling, and additional local amenities.Recent updates include new carpeting (2026), deck refurbishment (2025), and major mechanical improvements such as a furnace, central air system, and hot water tank (2020). The home features a large private deck suitable for outdoor relaxation and entertainment.Interior layout provides generous room sizes and a comfortable living environment. The expansive basement is roughed-in and ready for finishing, offering an opportunity to create additional living space tailored to the buyer's needs.This condo presents a move-in-ready option with significant long-term value in a sought-after Sterling Heights location.There is an additional five year $165 per month roof assessment, in addition to the $250 monthly HOA. Pets under 40 lbs are welcomed.
Property Features
Property Type: Residential - Condominium
Basement: Yes
Basement: Unfinished
Cooling: Ceiling Fans, Central Air
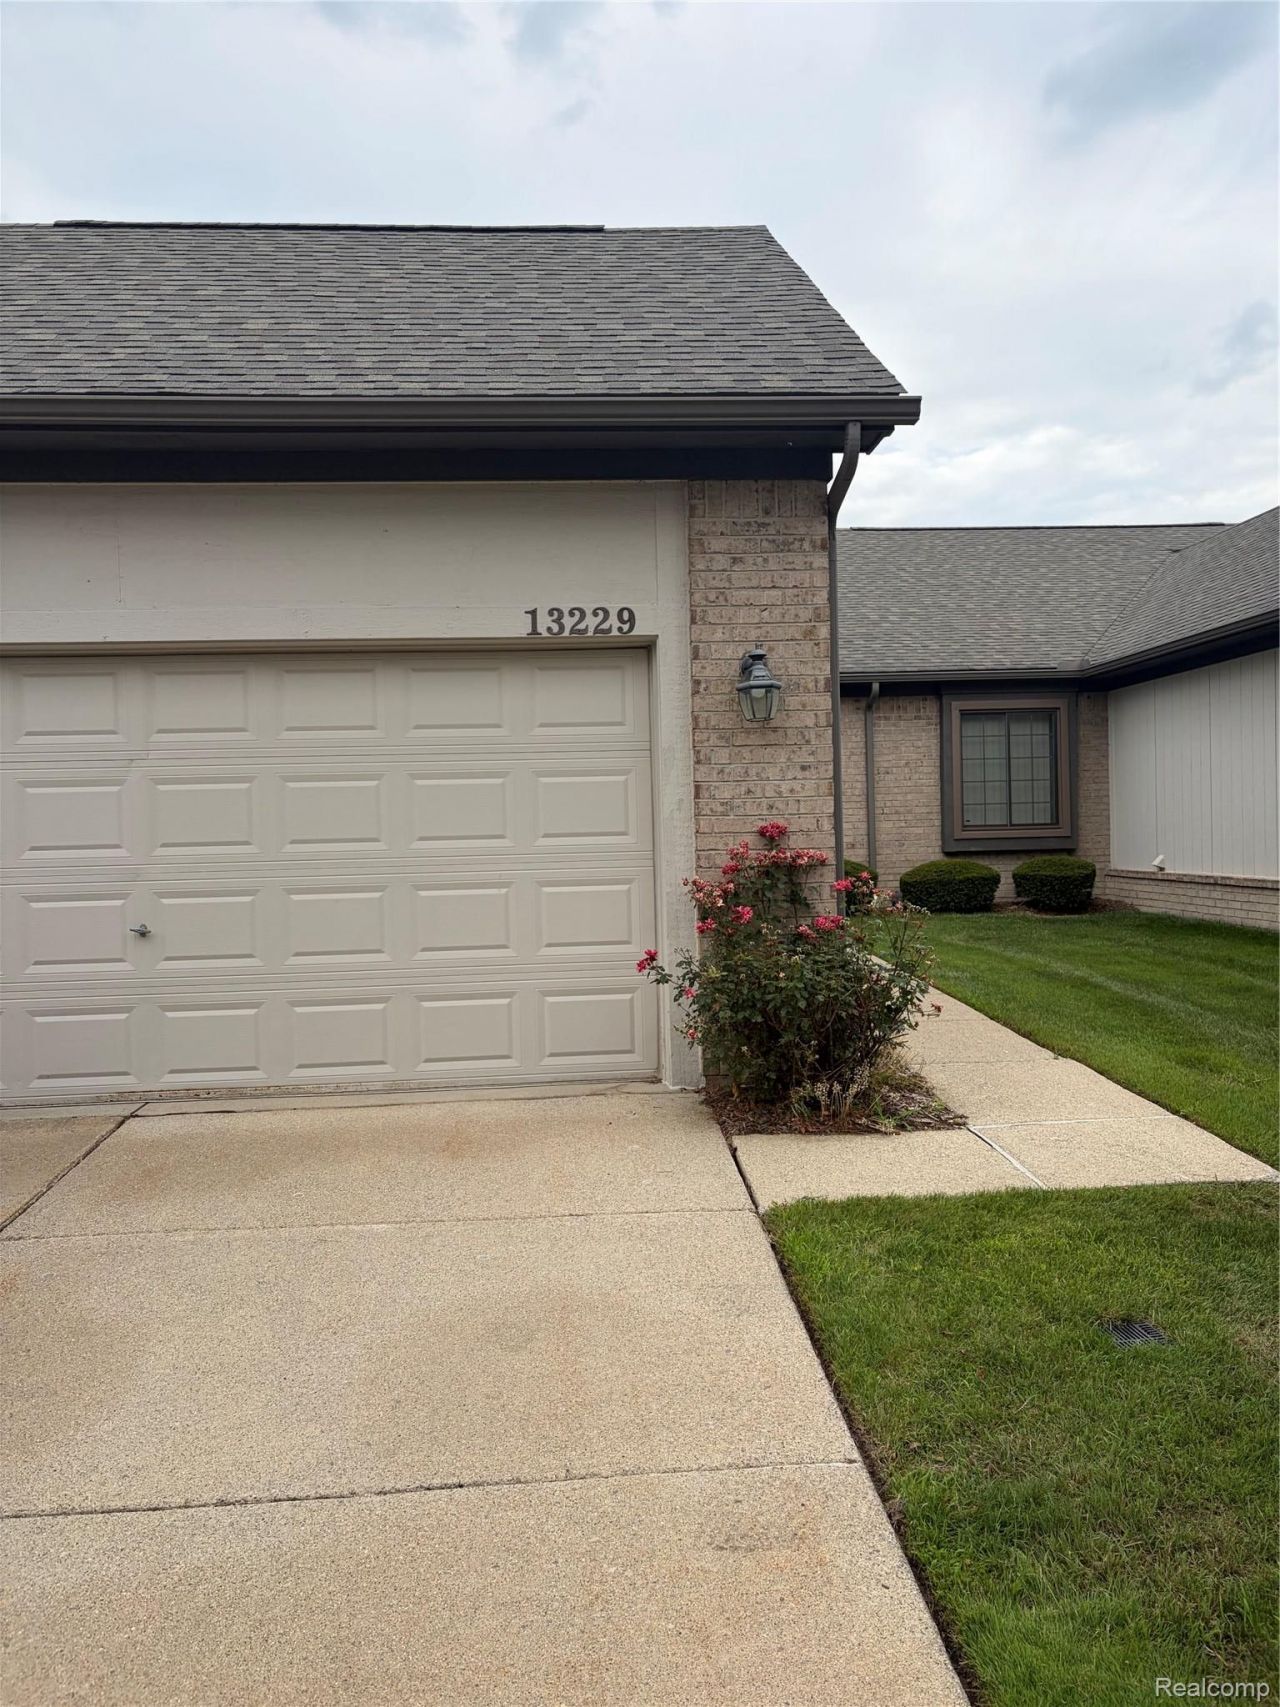
Garage: 2 car attached
Heating: Forced Air, Natural Gas
Home Style: Ranch
Roof Type: Asphalt
Taxes: $4,154
Year Built: 1998
Feature Descriptions
Appliances: Dishwasher, Disposal, Dryer, Free Standing Electric Range, Free Standing Refrigerator, Microwave, Washer
Days on Site: 4
Exterior: Brick
HOA Fee: 250/ Monthly
Laundry: In Unit, Laundry Room
Parcel#: 1035427051
Parking: Two Car Garage, Attached
Parking Notes: Two Car Garage, Attached
Pets Allowed: Breed Restrictions, Call, Cats Ok, Dogs Ok, Number Limit, Size Limit, Yes
Sewer: Public Sewer
Summer Tax: 4011
Water: None
Winter Tax: 143
Room Sizes
Kitchen: 10 X 18
Breakfast Nook Room: 9 X 8
Great Room: 27 X 15
Laundry: 7 X 6
Primary Bedroom: 15 X 13
Primary Bathroom: 5 X 10
Bedroom: 12 X 12
Bath Full: 5 X 9
Local Schools
School District: WarrenCon
Listed By / Shown By
Listed By
Agency Name: Real Estate One-Sterling Heights
Agency Phone: 5862769800
Shown By
Agent Name: Nathan Oake
Agent Phone: (734) 845-0680
Agency Title: Griffith Realty

Estimate Your Payment
Estimated Payment
$ 975.47 per month $556.39 Principal & Interest $346.17 Property Tax $72.92 Homeowner's InsuranceChange Payment Information

IDX provided courtesy of Realcomp II Ltd.
©2021 Realcomp II Ltd. Shareholders
Privacy Policy / DMCA Notice / ADA Accessibility


This site is hosted, designed and copyright
© 1994 - 2026 by
Delta Media Group, Inc. -- Patent Pending --
13229 Highland Circle , Unit 51 | MLS# 20261070762
This condo located at 13229 Highland Circle , Unit 51, Sterling Heights, Mi 48312 is currently listed for sale with an asking price of $250,000. This property was built in 1998 and has 2 bedrooms and 2 full baths with 1378 sq. ft. Highland Circle , Unit 51 is located in the H I G H L A N D C O V E S C O N D O subdivision within the WarrenCon school district. Search H I G H L A N D C O V E S C O N D O real estate on noake.griffithrealty.com today.