NathanOake

BEDS4
BATHS2 full
SQUARE FEET3,645
MLS#20251061089
STATUSPending
PROPERTY TYPEResidential - Single Family
SUBDIVISIONC O U N T R Y C L U B R I D G E C O N D O
SCHOOLLapeer
Property Description
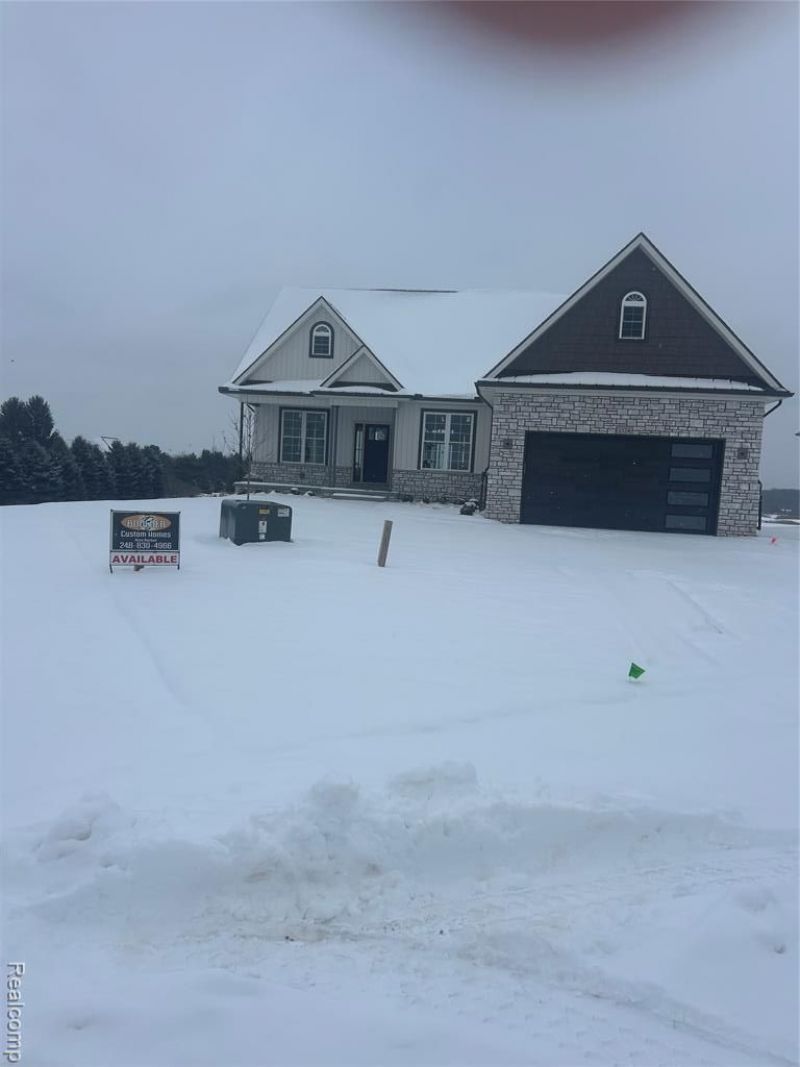
Beautiful Ranch home with breath taking views in prestigious Metamora Gulf and Country Club. We spared no expenses on this one from the beautiful Trex decking to the finished landscaping and sprinkler system, steel roof details and vinyl shake gables. This house comes with custom cabinetry, granite counter tops, custom ceramic tile shower and tub surround. Fireplace with built in cabinetry surrounds, oversize baseboard and casing, custom closet shelving made to your design. Upgrade carpeting in all bedrooms and stairs with luxury vinyl plank in all other areas. The basement has been framed in and all plumbing roughs have ben completed and ready for you to complete or builder can complete at an additional cost depending on finish requirements. Still time to pick cabinets, tile flooring and paint colors, approximately 60 days to completion.
Property Features
Property Type: Residential - Single Family
Basement: Yes
Basement: Partially Finished, Walk Out Access
Cooling: Central Air
Garage: 2 car attached
Heating: Forced Air, Natural Gas
Home Style: Craftsman
Lot Size: 0.20 Acres
Stories: 1.0
Taxes: $934
Year Built: 2025
Feature Descriptions
Appliances: Dishwasher, Microwave
Days on Site: 260
Exterior: Brick, Stone, Vinyl Siding
Fireplace: Gas, Great Room
HOA Fee: 400/ Annually
Laundry: Laundry Room
Lot Dimensions: 80x120
Parcel#: 01544503200
Parking: Two Car Garage, Attached, Garage Faces Front, Garage Door Opener
Parking Notes: Two Car Garage, Attached, Garage Faces Front, Gara
Pool: Community
Sewer: Sewer At Street
Summer Tax: 467
Water: Well
Winter Tax: 467
Room Sizes
Primary Bathroom: 12 X 10
Bedroom: 20 X 16
Dining Room: 13 X 13
Kitchen: 20 X 12
Bath Full: 9 X 12
Bonus Room: 26 X 15
Laundry: 10 X 8
Local Schools
School District: Lapeer
Listed By / Shown By
Listed By
Agency Name: Maximum Real Estate, LLC
Agency Phone: 2486272188
Shown By
Agent Name: Nathan Oake
Agent Phone: (734) 845-0680
Agency Title: Griffith Realty

Estimate Your Payment
Estimated Payment
$ 1,562.75 per month $1,312.86 Principal & Interest $77.83 Property Tax $172.05 Homeowner's InsuranceChange Payment Information

IDX provided courtesy of Realcomp II Ltd.
©2021 Realcomp II Ltd. Shareholders
Privacy Policy / DMCA Notice / ADA Accessibility


This site is hosted, designed and copyright
© 1994 - 2026 by
Delta Media Group, Inc. -- Patent Pending --
1324 Pinehurst Court | MLS# 20251061089
This single family home located at 1324 Pinehurst Court, Metamora Township, Mi 48455 is currently listed for sale with an asking price of $589,900. This property was built in 2025 and has 4 bedrooms and 2 full baths with 3645 sq. ft. Pinehurst Court is located in the C O U N T R Y C L U B R I D G E C O N D O subdivision within the Lapeer school district. Search C O U N T R Y C L U B R I D G E C O N D O real estate on noake.griffithrealty.com today.