NathanOake

BEDS5
BATHS2 full
SQUARE FEET1,926
MLS#20261022433
STATUSActive
PROPERTY TYPEResidential - Single Family
SUBDIVISIONB U R K E R I O P E L L E S G R A N D C E N T R A L S U B
SCHOOLRiverRouge
Property Description
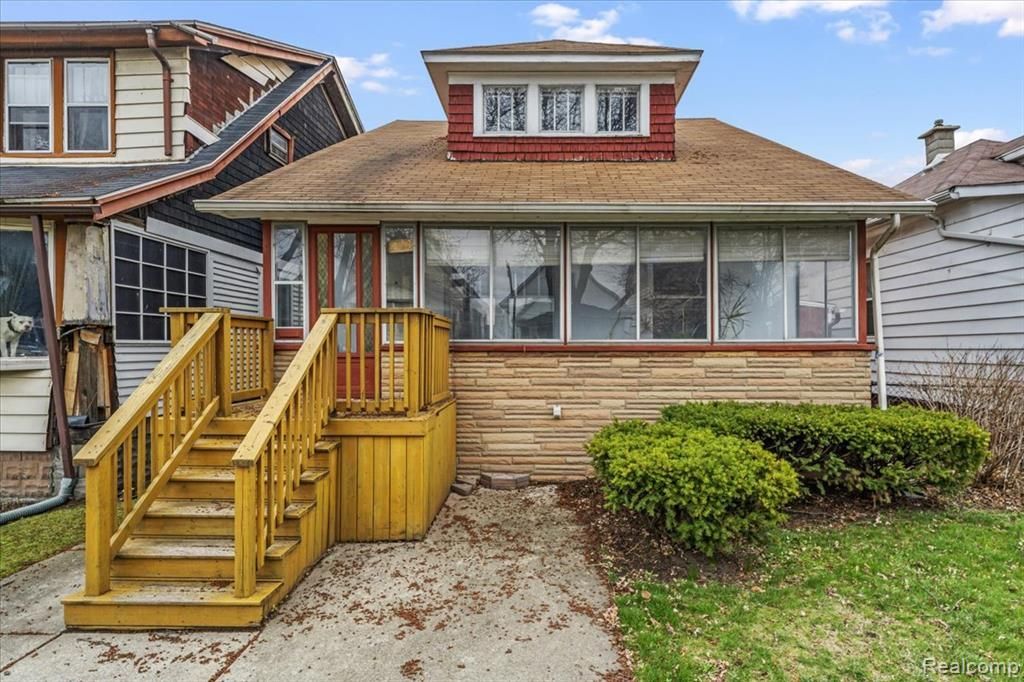
Step into this spacious 5-bedroom, 2 full bath home, originally built in 1926. Full of character and solid craftsmanship, this property offers great bones and is move-in ready-perfect for adding your personal touch over time. The main level features two comfortable bedrooms, while the second floor offers three additional bedrooms, providing plenty of space for family, guests, or a home office setup. Downstairs, the basement serves as an ideal workspace, hobby area, or abundant storage solution, set up for additional half bath. One of the home's standout features is the inviting enclosed front porch, filled with natural light. With its classic appeal and flexible layout, this home is a fantastic opportunity to create something truly special. Agent is related to Seller. Buyer's agent to verify all information. 2026 updates: all electrical up to code, partial roof replacement/repair, fresh exterior paint and repairs to trim. Sold as-is.
Property Features
Property Type: Residential - Single Family
Basement: Partial, Unfinished, Walk Out Access
Basement: Yes
Cooling: Ceiling Fans, Central Air
Heating: Forced Air, Natural Gas
Home Style: Craftsman
Lot Size: 0.07 Acres
Roof Type: Asphalt
Stories: 2.0
Taxes: $2,153
Year Built: 1926
Feature Descriptions
Appliances: Dishwasher, Dryer, Free Standing Electric Range, Free Standing Refrigerator, Washer
Days on Site: 151
Exterior: Brick, Cedar
Lot Dimensions: 30X100
Parcel#: 50005090019000
Parking: No Garage
Parking Notes: No Garage
Patio/Porch: Enclosed, Porch
Sewer: Public Sewer
Summer Tax: 1400
Water: Other
Winter Tax: 753
Room Sizes
Bedroom: 10 X 9
Bath Full: 5 X 9
Living Room: 12 X 12
Kitchen: 12 X 12
Dining Room: 12 X 9
Family Room: 15 X 12
Local Schools
School District: RiverRouge
Listed By / Shown By
Listed By
Agency Name: Clyde Realty LLC
Agency Phone: 3139741830
Shown By
Agent Name: Nathan Oake
Agent Phone: (734) 845-0680
Agency Title: Griffith Realty

Estimate Your Payment
Estimated Payment
$ 512.95 per month $294.89 Principal & Interest $179.42 Property Tax $38.65 Homeowner's InsuranceChange Payment Information

IDX provided courtesy of Realcomp II Ltd.
©2021 Realcomp II Ltd. Shareholders
Privacy Policy / DMCA Notice / ADA Accessibility


This site is hosted, designed and copyright
© 1994 - 2026 by
Delta Media Group, Inc. -- Patent Pending --
133 Oak Street | MLS# 20261022433
This single family home located at 133 Oak Street, River Rouge, Mi 48218 is currently listed for sale with an asking price of $132,500. This property was built in 1926 and has 5 bedrooms and 2 full baths with 1926 sq. ft. Oak Street is located in the B U R K E R I O P E L L E S G R A N D C E N T R A L S U B subdivision within the RiverRouge school district. Search B U R K E R I O P E L L E S G R A N D C E N T R A L S U B real estate on noake.griffithrealty.com today.