NathanOake

BEDS3
BATHS2 full
SQUARE FEET1,700
MLS#20261074254
STATUSPending
PROPERTY TYPEResidential - Single Family
SUBDIVISIONB A N K E R S
SCHOOLHillsdale
Property Description
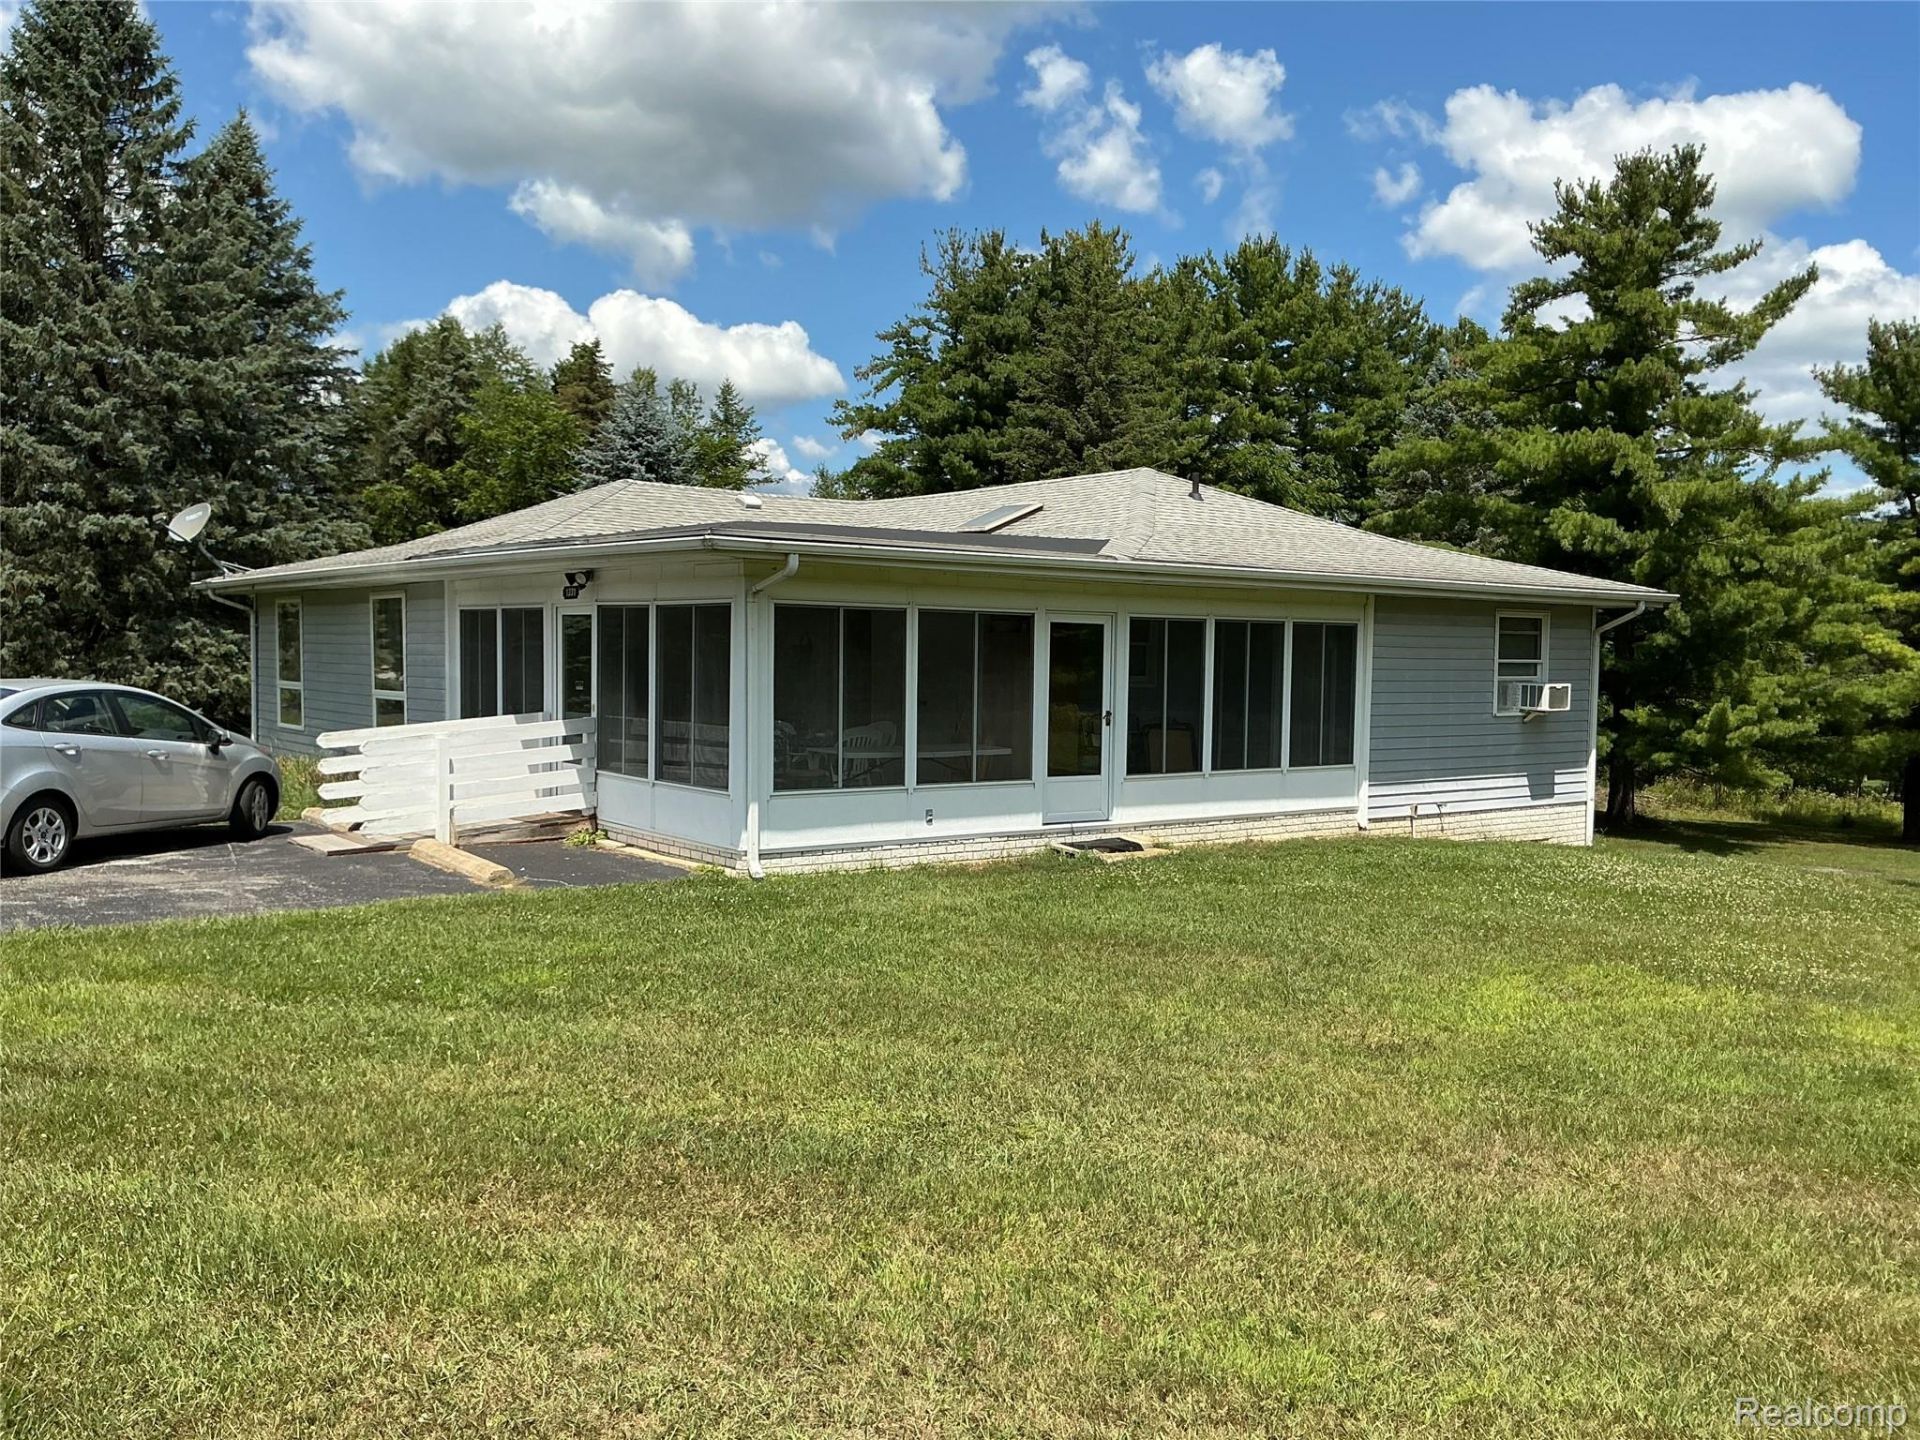
Charming 3 bedroom, 2 full bath ranch on 2.75 acres of beautiful views and country setting. Nice open layout with spacious living room, dining area and kitchen. All appliances are included. Master bedroom suite has large walk in closet, private bath, and another private door leading to sunroom. New roof in 2015, heat efficiency boiler, and also central air. The sunroom is peaceful with amazing views from every window - perfect for entertaining , enjoying your morning coffee, and relaxing after a long day. Attached garage enters into the lower level which is a mechanics dream. Plenty of room for projects, storage, cars, etc. This property also features another detached 2+ car garage with extra storage space. This home is conveniently located near Hillsdale College, parks, fairgrounds, downtown Hillsdale, and schools.
Property Features
Property Type: Residential - Single Family
Basement: Yes
Basement: Unfinished
Cooling: Ceiling Fans, Central Air, Window Units
Garage: 4.5 car attached
Heating: Baseboard, Natural Gas
Home Style: Ranch
Lot Size: 2.75 Acres
Stories: 1.0
Taxes: $1,042
Year Built: 1983
Amenities
Lighting
Feature Descriptions
Appliances: Dishwasher, Dryer, Free Standing Electric Oven, Free Standing Refrigerator, Microwave, Washer
Days on Site: 44
Exterior: Vinyl Siding
Lot Dimensions: 250 x 475
Parcel#: 070341000333463
Parking: Twoand Half Car Garage, Two Car Garage, Attached
Parking Notes: Twoand Half Car Garage, Two Car Garage, Attached
Sewer: Sewer At Street
Summer Tax: 482
Water: Waterat Street
Winter Tax: 560
Room Sizes
Kitchen: 14 X 12
Dining Room: 15 X 10
Primary Bedroom: 16 X 14
Primary Bathroom: 7 X 6
Bedroom: 12 X 12
Bath Full: 11 X 7
Living Room: 26 X 14
Local Schools
School District: Hillsdale
Listed By / Shown By
Listed By
Agency Name: Paradise Realty II LLC
Agency Phone: 2485684521
Shown By
Agent Name: Nathan Oake
Agent Phone: (734) 845-0680
Agency Title: Griffith Realty

Estimate Your Payment
Estimated Payment
$ 779.07 per month $612.03 Principal & Interest $86.83 Property Tax $80.21 Homeowner's InsuranceChange Payment Information

IDX provided courtesy of Realcomp II Ltd.
©2021 Realcomp II Ltd. Shareholders
Privacy Policy / DMCA Notice / ADA Accessibility


This site is hosted, designed and copyright
© 1994 - 2026 by
Delta Media Group, Inc. -- Patent Pending --
1331 Bankers Road | MLS# 20261074254
This single family home located at 1331 Bankers Road, Hillsdale Township, Mi 49242 is currently listed for sale with an asking price of $275,000. This property was built in 1983 and has 3 bedrooms and 2 full baths with 1700 sq. ft. Bankers Road is located in the B A N K E R S subdivision within the Hillsdale school district. Search B A N K E R S real estate on noake.griffithrealty.com today.