NathanOake

BEDS2
BATHS1 full
SQUARE FEET1,004
MLS#20261085473
STATUSActive
PROPERTY TYPEResidential - Single Family
SUBDIVISIOND I X- T O L E D O H W Y S U B
SCHOOLSouthgate
Property Description
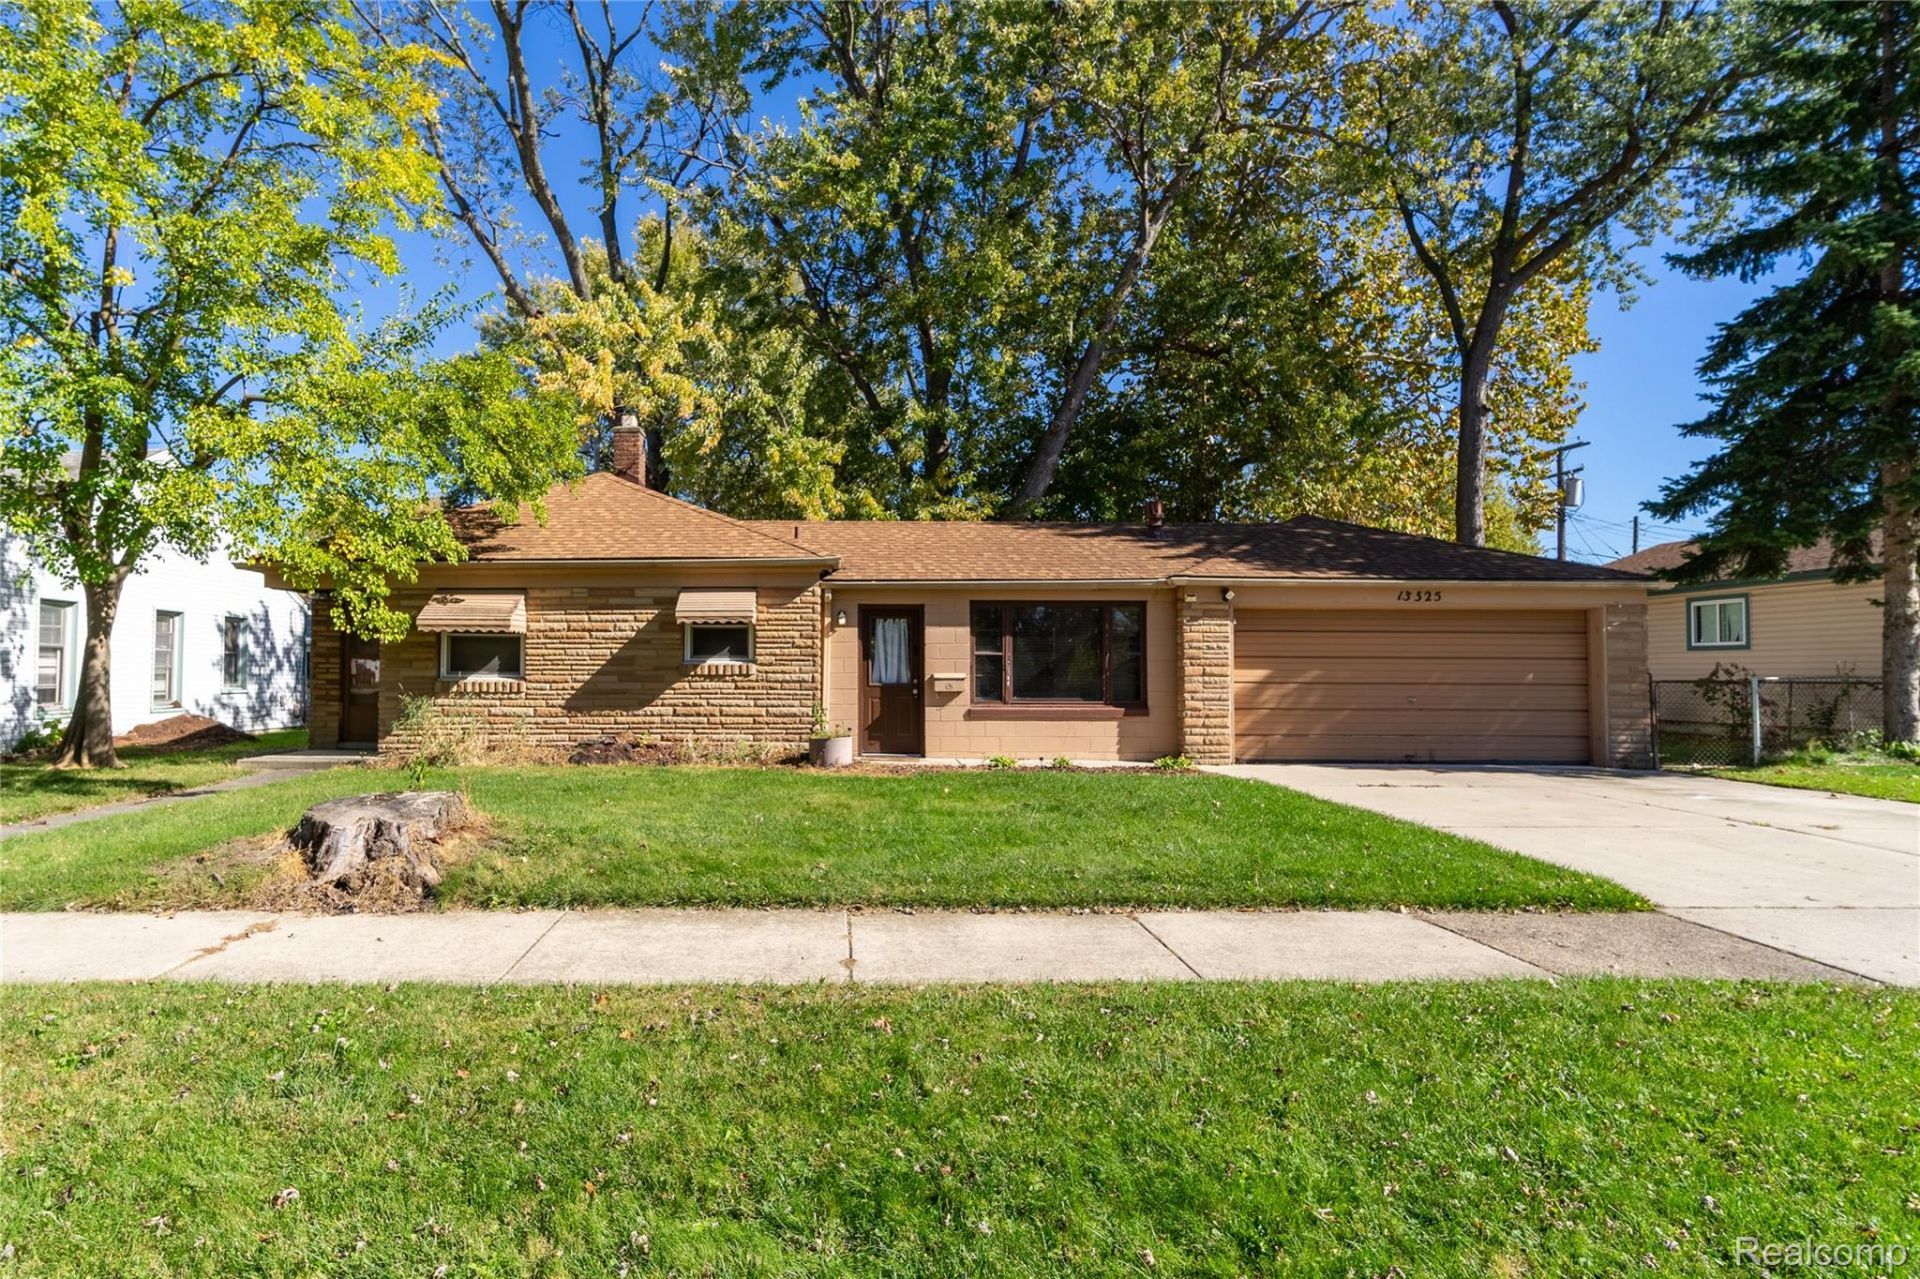
This charming Southgate brick ranch offers 2 bedrooms, 1 full bathroom, and plenty of potential to make it your own! Step inside to find a spacious living room filled with natural light and a kitchen featuring cream cabinetry, tile backsplash, upgraded counter tops, and ample cabinet space. One of the home's standout features is the enclosed breezeway, featuring warm wood-paneled walls, large windows, and a charming gas stove-style heater, offering additional space to relax or entertain. Other highlights include newer central air conditioning (approximately 4-5 years old), newer windows (approximately 5-6 years old), and a newer water heater (approximately 2 years old)! Outside, enjoy a spacious yard with beautiful trees and plenty of room for outdoor activities. An attached 2-car garage and wide driveway provide convenient parking and storage. With its character, functional layout, and opportunity to add your personal touches, this home has so much to offer. Schedule your showing today!
Property Features
Property Type: Residential - Single Family
Cooling: Central Air
Fenced: Yes
Garage: 2 car attached
Heating: Forced Air, Natural Gas
Home Style: Ranch
Lot Size: 0.21 Acres
Stories: 1.0
Taxes: $2,622
Year Built: 1946
Feature Descriptions
Appliances: Dishwasher, Free Standing Electric Oven, Free Standing Refrigerator, Microwave, Washer Dryer Allin One
Days on Site: 1
Exterior: Aluminum Siding, Block, Brick Veneer
Fencing: Back Yard, Fenced
Fireplace: Electric
Lot Dimensions: 80X114
Parcel#: 53009030194000
Parking: Two Car Garage, Attached
Parking Notes: Two Car Garage, Attached
Patio/Porch: Breezeway, Enclosed, Patio
Sewer: Public Sewer
Summer Tax: 2110
Water: Public
Winter Tax: 512
Room Sizes
Family Room: 16 X 15
Living Room: 19 X 12
Bedroom: 10 X 10
Primary Bedroom: 12 X 10
Bath Full: 8 X 5
Local Schools
School District: Southgate
Listed By / Shown By
Listed By
Agency Name: EXP Realty Main
Agency Phone: 8885017085
Shown By
Agent Name: Nathan Oake
Agent Phone: (734) 845-0680
Agency Title: Griffith Realty

Estimate Your Payment
Estimated Payment
$ 615.97 per month $351.42 Principal & Interest $218.50 Property Tax $46.05 Homeowner's InsuranceChange Payment Information

IDX provided courtesy of Realcomp II Ltd.
©2021 Realcomp II Ltd. Shareholders
Privacy Policy / DMCA Notice / ADA Accessibility


This site is hosted, designed and copyright
© 1994 - 2026 by
Delta Media Group, Inc. -- Patent Pending --
13325 Helen Street | MLS# 20261085473
This single family home located at 13325 Helen Street , Southgate, Mi 48195 is currently listed for sale with an asking price of $157,900. This property was built in 1946 and has 2 bedrooms and 1 full baths with 1004 sq. ft. Helen Street is located in the D I X- T O L E D O H W Y S U B subdivision within the Southgate school district. Search D I X- T O L E D O H W Y S U B real estate on noake.griffithrealty.com today.