NathanOake

BEDS3
BATHS2 full
SQUARE FEET1,696
MLS#20261063986
STATUSPending
PROPERTY TYPEResidential - Single Family
SUBDIVISIONC H I N A V A R E S U B
SCHOOLAirport
Property Description
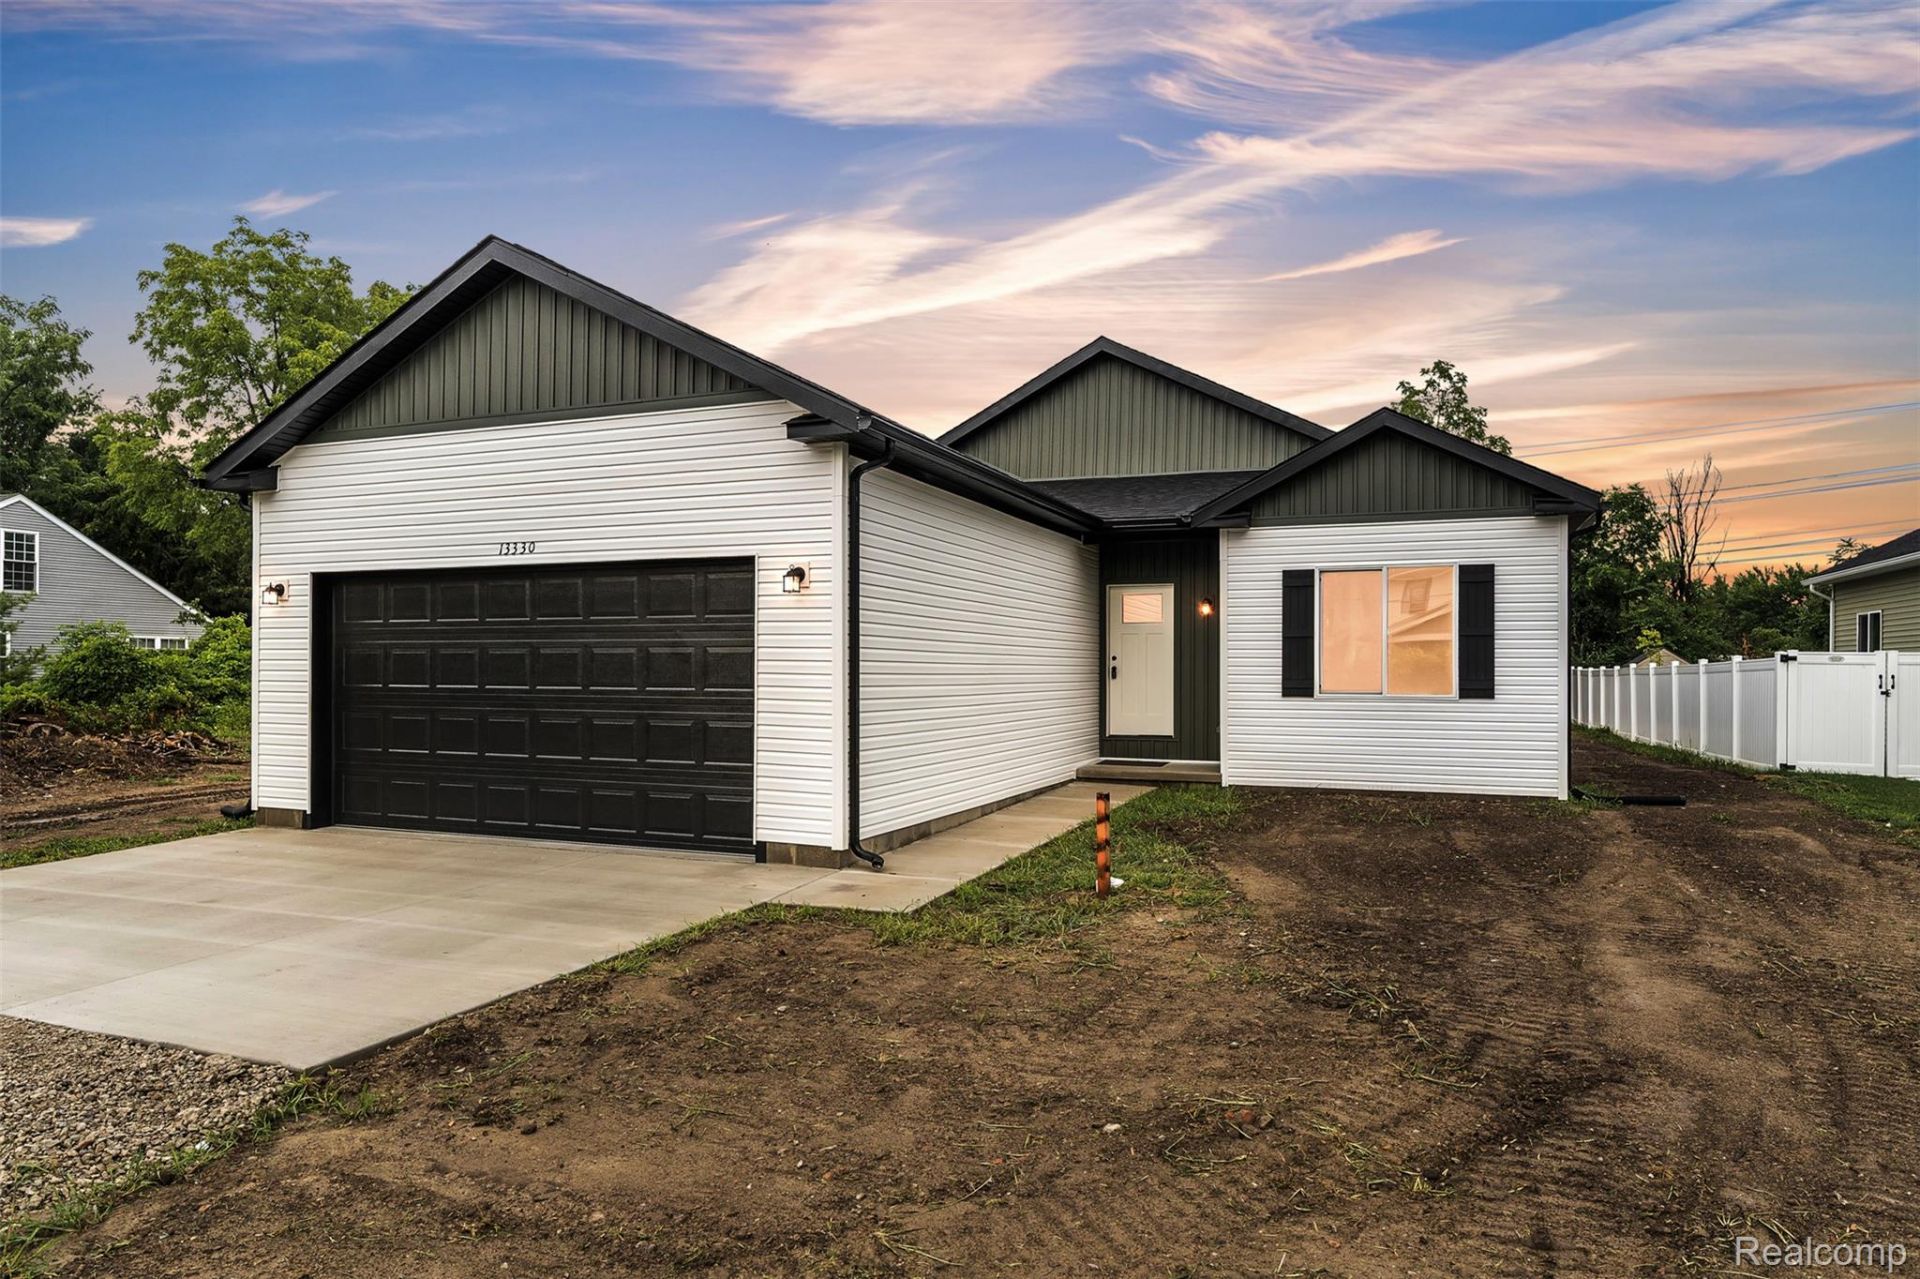
Discover an exceptional ownership opportunity! This single-family residence, meticulously constructed by Noble Built Homes in 2026, represents a modern interpretation of sophisticated living, designed to cater to individuals seeking both comfort and quality. This residence offers three thoughtfully appointed bedrooms, each providing a private sanctuary for rest and rejuvenation! Primary suite features a 9 x 6 walk in closet, private bathroom with his and hers sinks and private toilet/shower! Open floor plan perfect for holidays and large gatherings! A baker's kitchen with 7.5' x 3' island with additional storage on one side and additional seating on the other! Upgrades include soft close solid wood kitchen cabinets, Quartz countertops in kitchen as well as both bathrooms, upgraded luxury vinyl plank flooring throughout, huge laundry room with tankless hot water tank and door wall with internal blinds. 1 year builder warranty! Please note crawl space is conditioned meaning it has foam insulation on walls and moisture barrier on ground and is vented for temperature control.BATVAI All measurements are deemed reliable but not guaranteed.
Property Features
Property Type: Residential - Single Family
Cooling: Ceiling Fans, Central Air
Garage: 2 car attached
Heating: Forced Air, Natural Gas
Home Style: Ranch
Lot Size: 0.20 Acres
Stories: 1.0
Taxes: $589
Year Built: 2026
Amenities
Entrance Foyer
Lighting
Feature Descriptions
Appliances: Dishwasher, Disposal, Microwave
Days on Site: 25
Exterior: Vinyl Siding
Laundry: Gas Dryer Hookup, Washer Hookup
Lot: Cleared
Lot Dimensions: 60 x 148
Parcel#: 584803100800
Parking: Two Car Garage, Attached, Driveway, Electricityin Garage, Garage Faces Front, Garage Door Opener
Parking Notes: Two Car Garage, Attached, Driveway, Electricityin
Patio/Porch: Covered, Porch
Sewer: Public Sewer
Summer Tax: 142
Water: Public, Waterat Street
Window: EnergyStarQualifiedWindows
Winter Tax: 447
Room Sizes
Kitchen: 13 X 14
Dining Room: 11 X 11
Living Room: 18 X 16
Primary Bathroom: 15 X 6
Bath Full: 9 X 8
Laundry: 13 X 8
Primary Bedroom: 18 X 11
Bedroom: 14 X 12
Local Schools
School District: Airport
Listed By / Shown By
Listed By
Agency Name: Real Estate One-Plymouth
Agency Phone: 7344596000
Shown By
Agent Name: Nathan Oake
Agent Phone: (734) 845-0680
Agency Title: Griffith Realty

Estimate Your Payment
Estimated Payment
$ 816.84 per month $678.80 Principal & Interest $49.08 Property Tax $88.96 Homeowner's InsuranceChange Payment Information

IDX provided courtesy of Realcomp II Ltd.
©2021 Realcomp II Ltd. Shareholders
Privacy Policy / DMCA Notice / ADA Accessibility


This site is hosted, designed and copyright
© 1994 - 2026 by
Delta Media Group, Inc. -- Patent Pending --
13330 Strong Boulevard | MLS# 20261063986
This single family home located at 13330 Strong Boulevard, South Rockwood Village, Mi 48179 is currently listed for sale with an asking price of $305,000. This property was built in 2026 and has 3 bedrooms and 2 full baths with 1696 sq. ft. Strong Boulevard is located in the C H I N A V A R E S U B subdivision within the Airport school district. Search C H I N A V A R E S U B real estate on noake.griffithrealty.com today.