NathanOake

BEDS3
BATHS1 full
SQUARE FEET1,400
MLS#20261063526
STATUSActive
PROPERTY TYPEResidential - Single Family
SUBDIVISIONT R O M B L E Y D A V I D E S T A T E 4
SCHOOLDetroit
Property Description
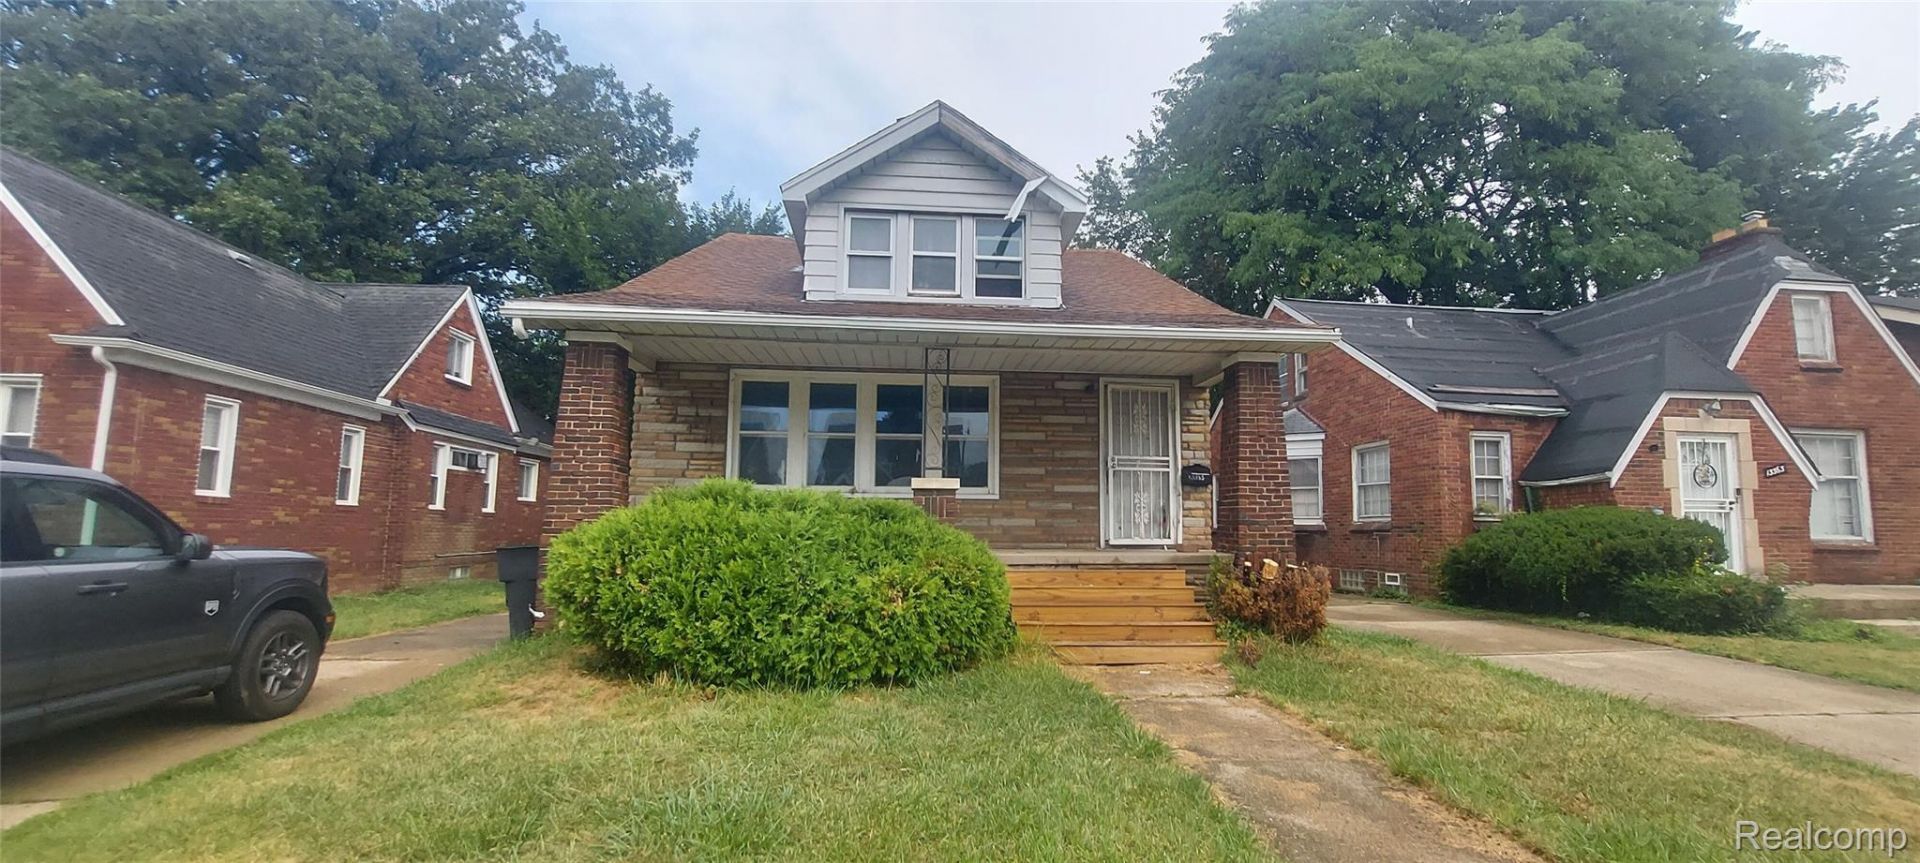
This 3-bedroom, 1-bathroom property offers excellent potential for investors, renovators, or buyers looking to add value. The home provides a solid opportunity to bring your vision to life with some updates and TLC.With its functional layout and renovation potential, this property could be an ideal addition to an investment portfolio or the perfect next project for an experienced renovator.Don't miss this opportunity to unlock the potential this property has to offer.
Property Features
Property Type: Residential - Single Family
Basement: Yes
Basement: Daylight, Unfinished
Garage: 2
Heating: Forced Air, Natural Gas
Home Style: Bungalow
Lot Size: 0.13 Acres
Stories: 2.0
Taxes: $3,909
Year Built: 1925
Feature Descriptions
Days on Site: 75
Exterior: Brick, Vinyl Siding
Lot Dimensions: 42X130.53
Parcel#: W21I009773S
Parking: Two Car Garage, Detached
Parking Notes: Two Car Garage, Detached
Sewer: Public Sewer
Summer Tax: 1779
Water: Public
Winter Tax: 2130
Room Sizes
Living Room: 14 X 12
Dining Room: 12 X 10
Kitchen: 8 X 10
Bath Full: 8 X 6
Bedroom: 11 X 10
Primary Bedroom: 15 X 16
Local Schools
School District: Detroit
Listed By / Shown By
Listed By
Agency Name: Jones Realty LLC
Agency Phone: 3135519072
Shown By
Agent Name: Nathan Oake
Agent Phone: (734) 845-0680
Agency Title: Griffith Realty

Estimate Your Payment
Estimated Payment
$ 421.40 per month $84.57 Principal & Interest $325.75 Property Tax $11.08 Homeowner's InsuranceChange Payment Information

IDX provided courtesy of Realcomp II Ltd.
©2021 Realcomp II Ltd. Shareholders
Privacy Policy / DMCA Notice / ADA Accessibility


This site is hosted, designed and copyright
© 1994 - 2026 by
Delta Media Group, Inc. -- Patent Pending --
13355 Rosemary Street | MLS# 20261063526
This single family home located at 13355 Rosemary Street, Detroit, Mi 48213 is currently listed for sale with an asking price of $38,000. This property was built in 1925 and has 3 bedrooms and 1 full baths with 1400 sq. ft. Rosemary Street is located in the T R O M B L E Y D A V I D E S T A T E 4 subdivision within the Detroit school district. Search T R O M B L E Y D A V I D E S T A T E 4 real estate on noake.griffithrealty.com today.