NathanOake

BEDS4
BATHS3 full
SQUARE FEET4,239
MLS#20261079532
STATUSActive
PROPERTY TYPEResidential - Single Family
SCHOOLMillington
Property Description
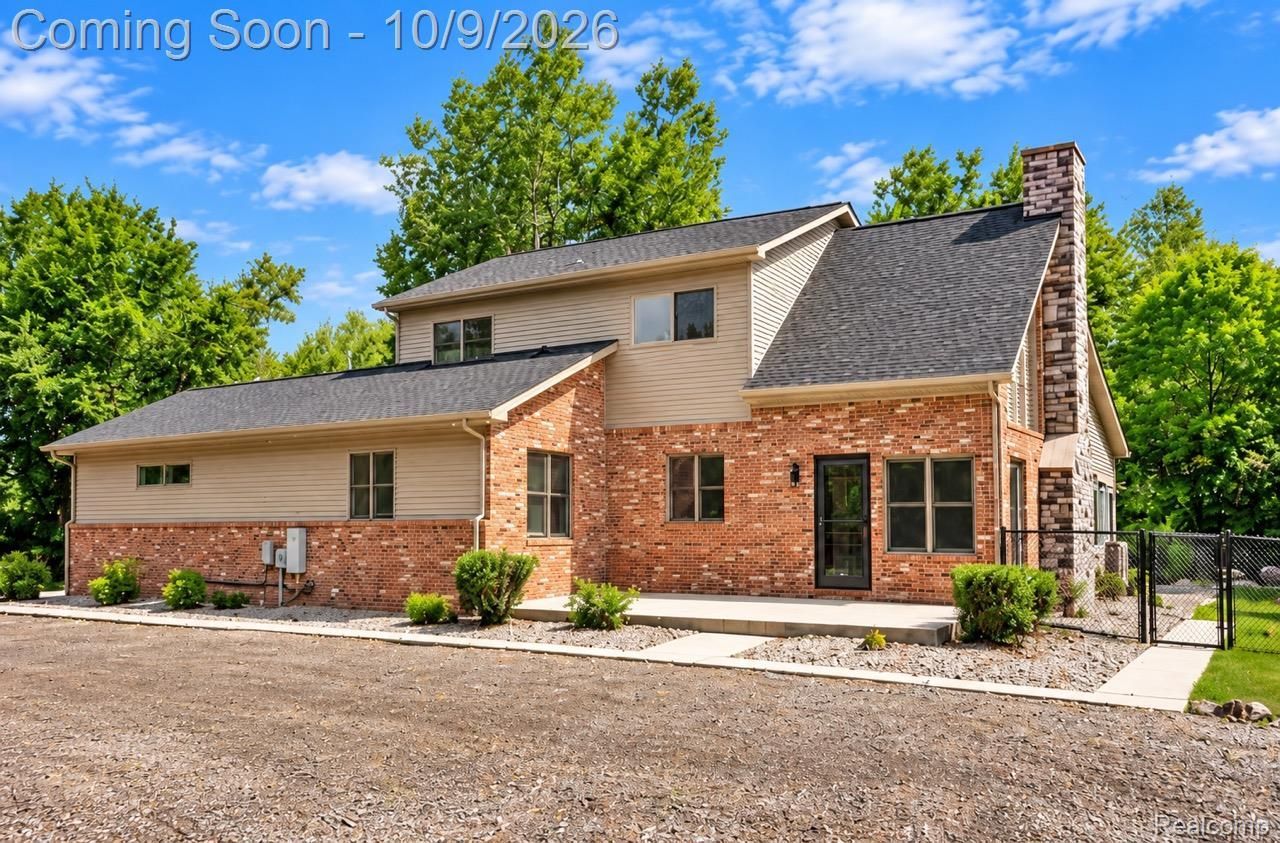
Space, flexibility, and substantial improvements define this exceptional four-bedroom, two-bath property. The interior offers a highly functional layout with two bedrooms on the main level-including the primary bedroom and bathroom featuring heated floors-and two additional bedrooms upstairs. A generously proportioned living room creates an inviting central gathering space, while the separate dining room provides a comfortable setting for everyday meals and entertaining. The home has undergone extensive renovation, with major improvements including the roof, siding, gutters, electrical system, insulation, drywall, chimney stone, and driveway. Beyond the residence, the property's impressive outbuildings create an extraordinary range of possibilities. The expansive 62-by-45-foot barn provides abundant room for equipment, recreational vehicles, storage, woodworking, automotive projects, or a dedicated workshop. A separate 2.5-car detached garage further enhances the property with additional parking and storage capacity. With its adaptable floor plan, significant infrastructure improvements, and exceptional accessory buildings, this property is ideally suited for anyone seeking more room for their lifestyle, interests, or future plans. BATVAI, All Data Approx, Set Up Showings Using Showingtime.
Property Features
Property Type: Residential - Single Family
Basement: Yes
Basement: Finished, Full
Cooling: Central Air
Fenced: Yes
Garage: 2.5 car attached
Heating: Forced Air, Propane
Home Style: Colonial
Lot Size: 11.25 Acres
Roof Type: Asphalt
Stories: 2.0
Taxes: $5,994
Year Built: 2003
Feature Descriptions
Days on Site: 19
Exterior: Brick
Fencing: Back Yard, Fenced, Fencing Allowed
Fireplace: Living Room
Lot: Wooded
Lot Dimensions: Irreg
Other Structures: Pole Barn, Second Garage
Parcel#: 1712100017
Parking: Twoand Half Car Garage, Attached, Electricityin Garage, Garage Door Opener
Parking Notes: Twoand Half Car Garage, Attached, Electricityin Ga
Patio/Porch: Patio, Porch
Sewer: Septic Tank
Summer Tax: 2410
Water: Well
Winter Tax: 3584
Room Sizes
Bedroom: 13 X 14
Primary Bedroom: 17 X 11
Kitchen: 11 X 10
Dining Room: 14 X 10
Living Room: 21 X 15
Local Schools
School District: Millington
Listed By / Shown By
Listed By
Agency Name: Berkshire Hathaway HomeServices Kee Realty Bham
Agency Phone: 2486466200
Shown By
Agent Name: Nathan Oake
Agent Phone: (734) 845-0680
Agency Title: Griffith Realty

Estimate Your Payment
Estimated Payment
$ 1,845.97 per month $1,190.46 Principal & Interest $499.50 Property Tax $156.01 Homeowner's InsuranceChange Payment Information

IDX provided courtesy of Realcomp II Ltd.
©2021 Realcomp II Ltd. Shareholders
Privacy Policy / DMCA Notice / ADA Accessibility


This site is hosted, designed and copyright
© 1994 - 2026 by
Delta Media Group, Inc. -- Patent Pending --
13392 Belsay Road | MLS# 20261079532
This single family home located at 13392 Belsay Road, Thetford Township, Mi 48746 is currently listed for sale with an asking price of $534,900. This property was built in 2003 and has 4 bedrooms and 3 full baths with 4239 sq. ft. Belsay Road is located within the Millington school district. Search Thetford Township real estate on noake.griffithrealty.com today.