NathanOake

BEDS4
BATHS2 full 1 partial
SQUARE FEET1,892
MLS#20261062910
STATUSPending
PROPERTY TYPEResidential - Single Family
SUBDIVISIONA U T U M N C R E E K C O N D O
SCHOOLHowell
Property Description
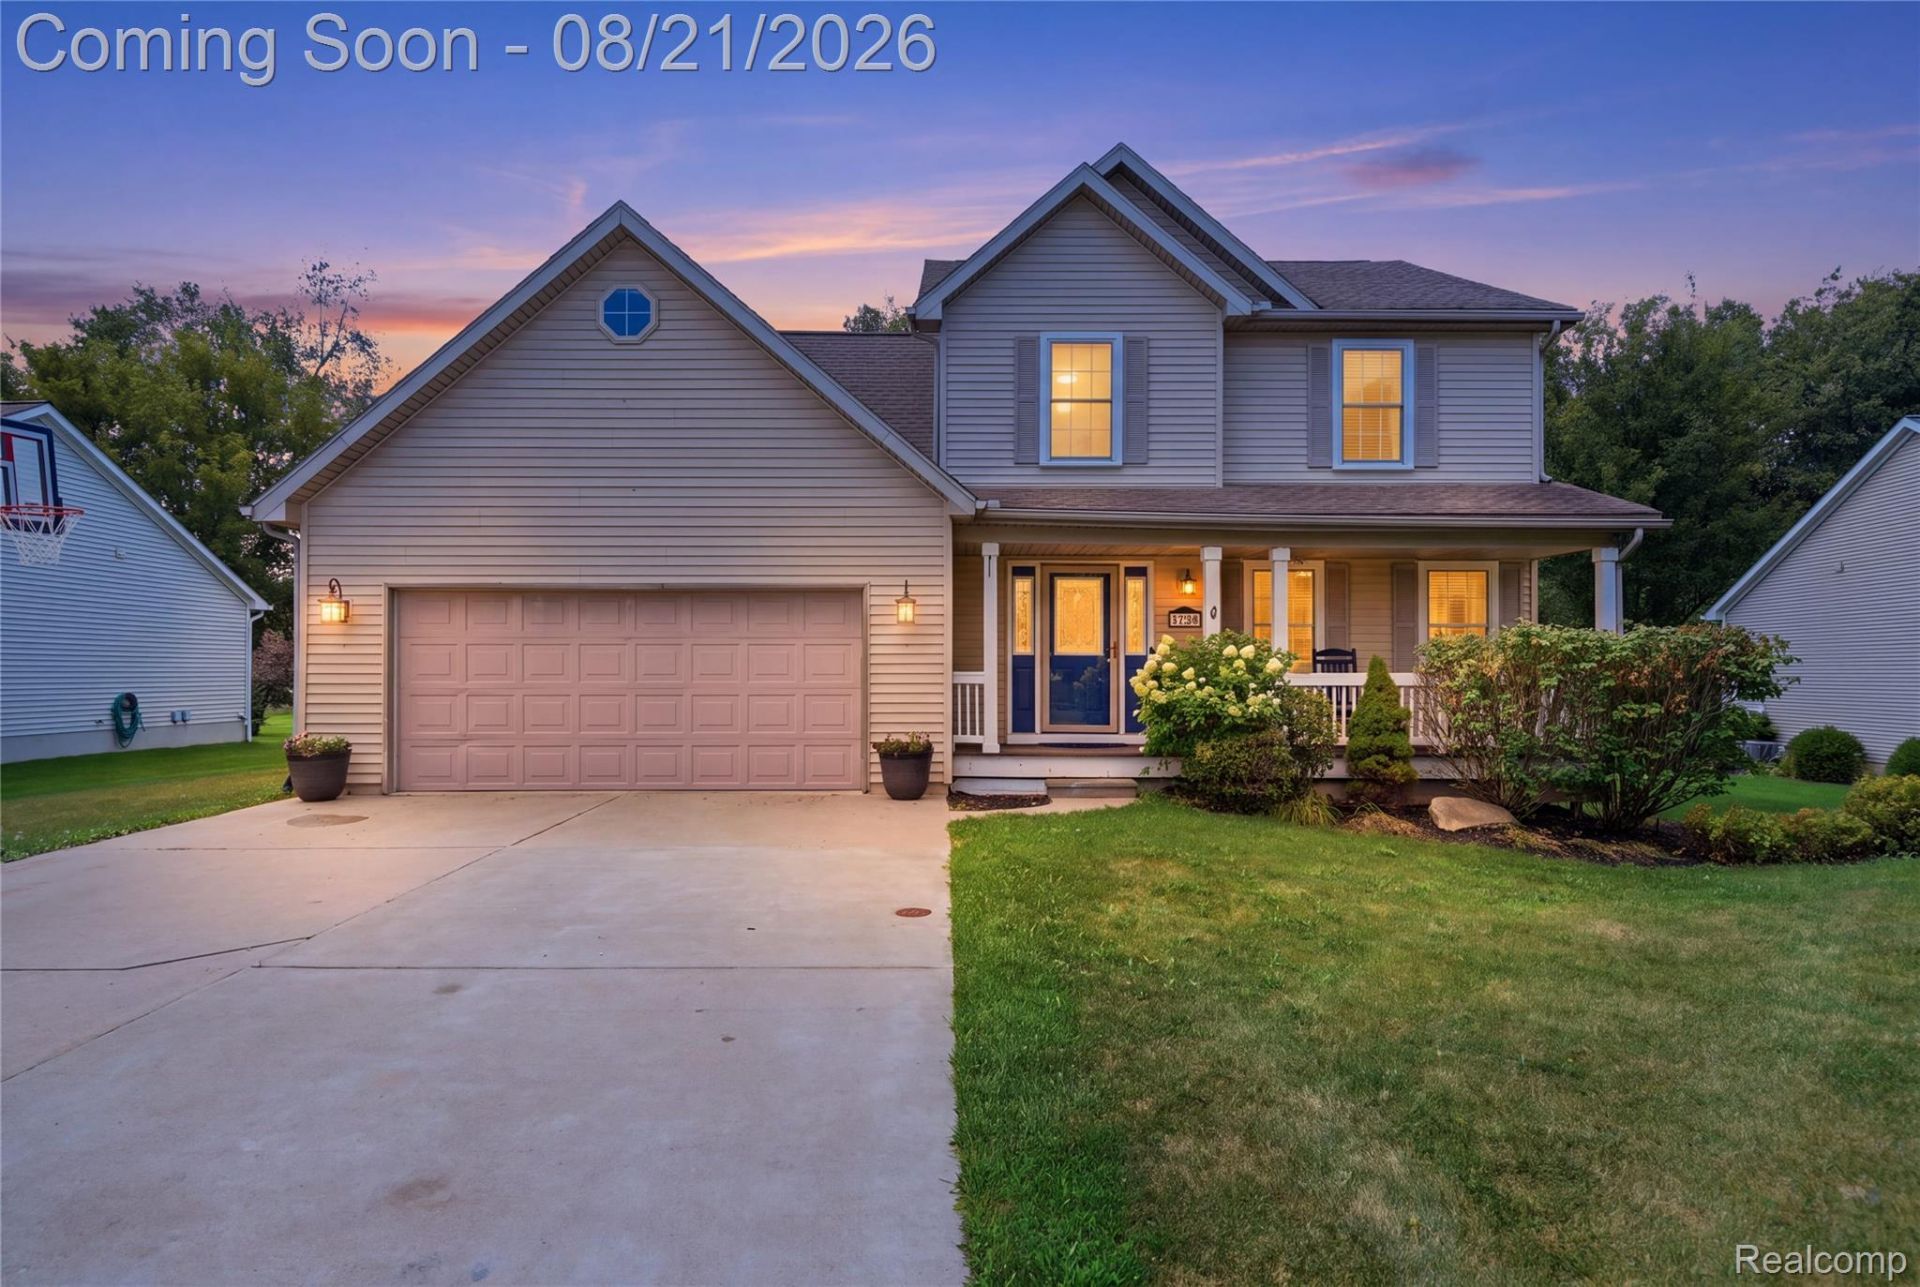
Nestled in the desirable Autumn Creek subdivision in Howell Schools, this well-maintained home, built in 2000, backs up to a peaceful subdivision easement, offering extra privacy rarely found in a community setting.Step inside to a thoughtfully designed layout featuring a seamless kitchen-to-dining-room flow, perfect for entertaining or everyday family life. The kitchen boasts upgraded countertops, and the main upstairs bathroom has been beautifully remodeled. An additional bedroom/bonus room offers flexible space for a home office, guest room, or growing family's needs.Outside, enjoy a spacious backyard ideal for relaxing or gathering with friends, plus a garage with plenty of room for hobbies and DIY projects. Set in a friendly, established neighborhood, this home combines comfort, function, and privacy in one great package.Don't miss your chance to make this Howell gem your own!
Property Features
Property Type: Residential - Single Family
Basement: Yes
Basement: Unfinished
Cooling: Ceiling Fans, Central Air
Garage: 2 car attached
Heating: Forced Air, Natural Gas
Home Style: Colonial
Lot Size: 0.22 Acres
Roof Type: Asphalt
Stories: 2.0
Taxes: $3,900
Year Built: 2000
Amenities
Lighting
Feature Descriptions
Appliances: Dishwasher, Dryer, Free Standing Gas Oven, Free Standing Refrigerator, Microwave, Washer
Days on Site: 18
Exterior: Vinyl Siding
Fireplace: Living Room
HOA Fee: 175/ Annually
Lot Dimensions: 80X150
Parcel#: 0730402026
Parking: Two Car Garage, Attached, Direct Access, Electricityin Garage
Parking Notes: Two Car Garage, Attached, Direct Access, Electrici
Patio/Porch: Deck, Porch
Pets Allowed: Yes
Sewer: Public Sewer
Summer Tax: 2505
Water: Public
Winter Tax: 1395
Room Sizes
Living Room: 12 X 18
Bedroom: 20 X 11
Primary Bedroom: 12 X 14
Bath Lav: 11 X 8
Kitchen: 10 X 11
Dining Room: 12 X 11
Bath Full: 10 X 7
Local Schools
School District: Howell
Listed By / Shown By
Listed By
Agency Name: Real Estate For A CAUSE
Agency Phone: 8103447275
Shown By
Agent Name: Nathan Oake
Agent Phone: (734) 845-0680
Agency Title: Griffith Realty

Estimate Your Payment
Estimated Payment
$ 1,281.30 per month $845.49 Principal & Interest $325.00 Property Tax $110.80 Homeowner's InsuranceChange Payment Information

IDX provided courtesy of Realcomp II Ltd.
©2021 Realcomp II Ltd. Shareholders
Privacy Policy / DMCA Notice / ADA Accessibility


This site is hosted, designed and copyright
© 1994 - 2026 by
Delta Media Group, Inc. -- Patent Pending --
1341 Ashwood Lane | MLS# 20261062910
This single family home located at 1341 Ashwood Lane, Oceola Township, Mi 48843 is currently listed for sale with an asking price of $379,900. This property was built in 2000 and has 4 bedrooms and 2 full and 1 partial baths with 1892 sq. ft. Ashwood Lane is located in the A U T U M N C R E E K C O N D O subdivision within the Howell school district. Search A U T U M N C R E E K C O N D O real estate on noake.griffithrealty.com today.