NathanOake

BEDS3
BATHS2 full
SQUARE FEET1,500
MLS#20261082380
STATUSActive
PROPERTY TYPEResidential - Single Family
SCHOOLPontiac
Property Description
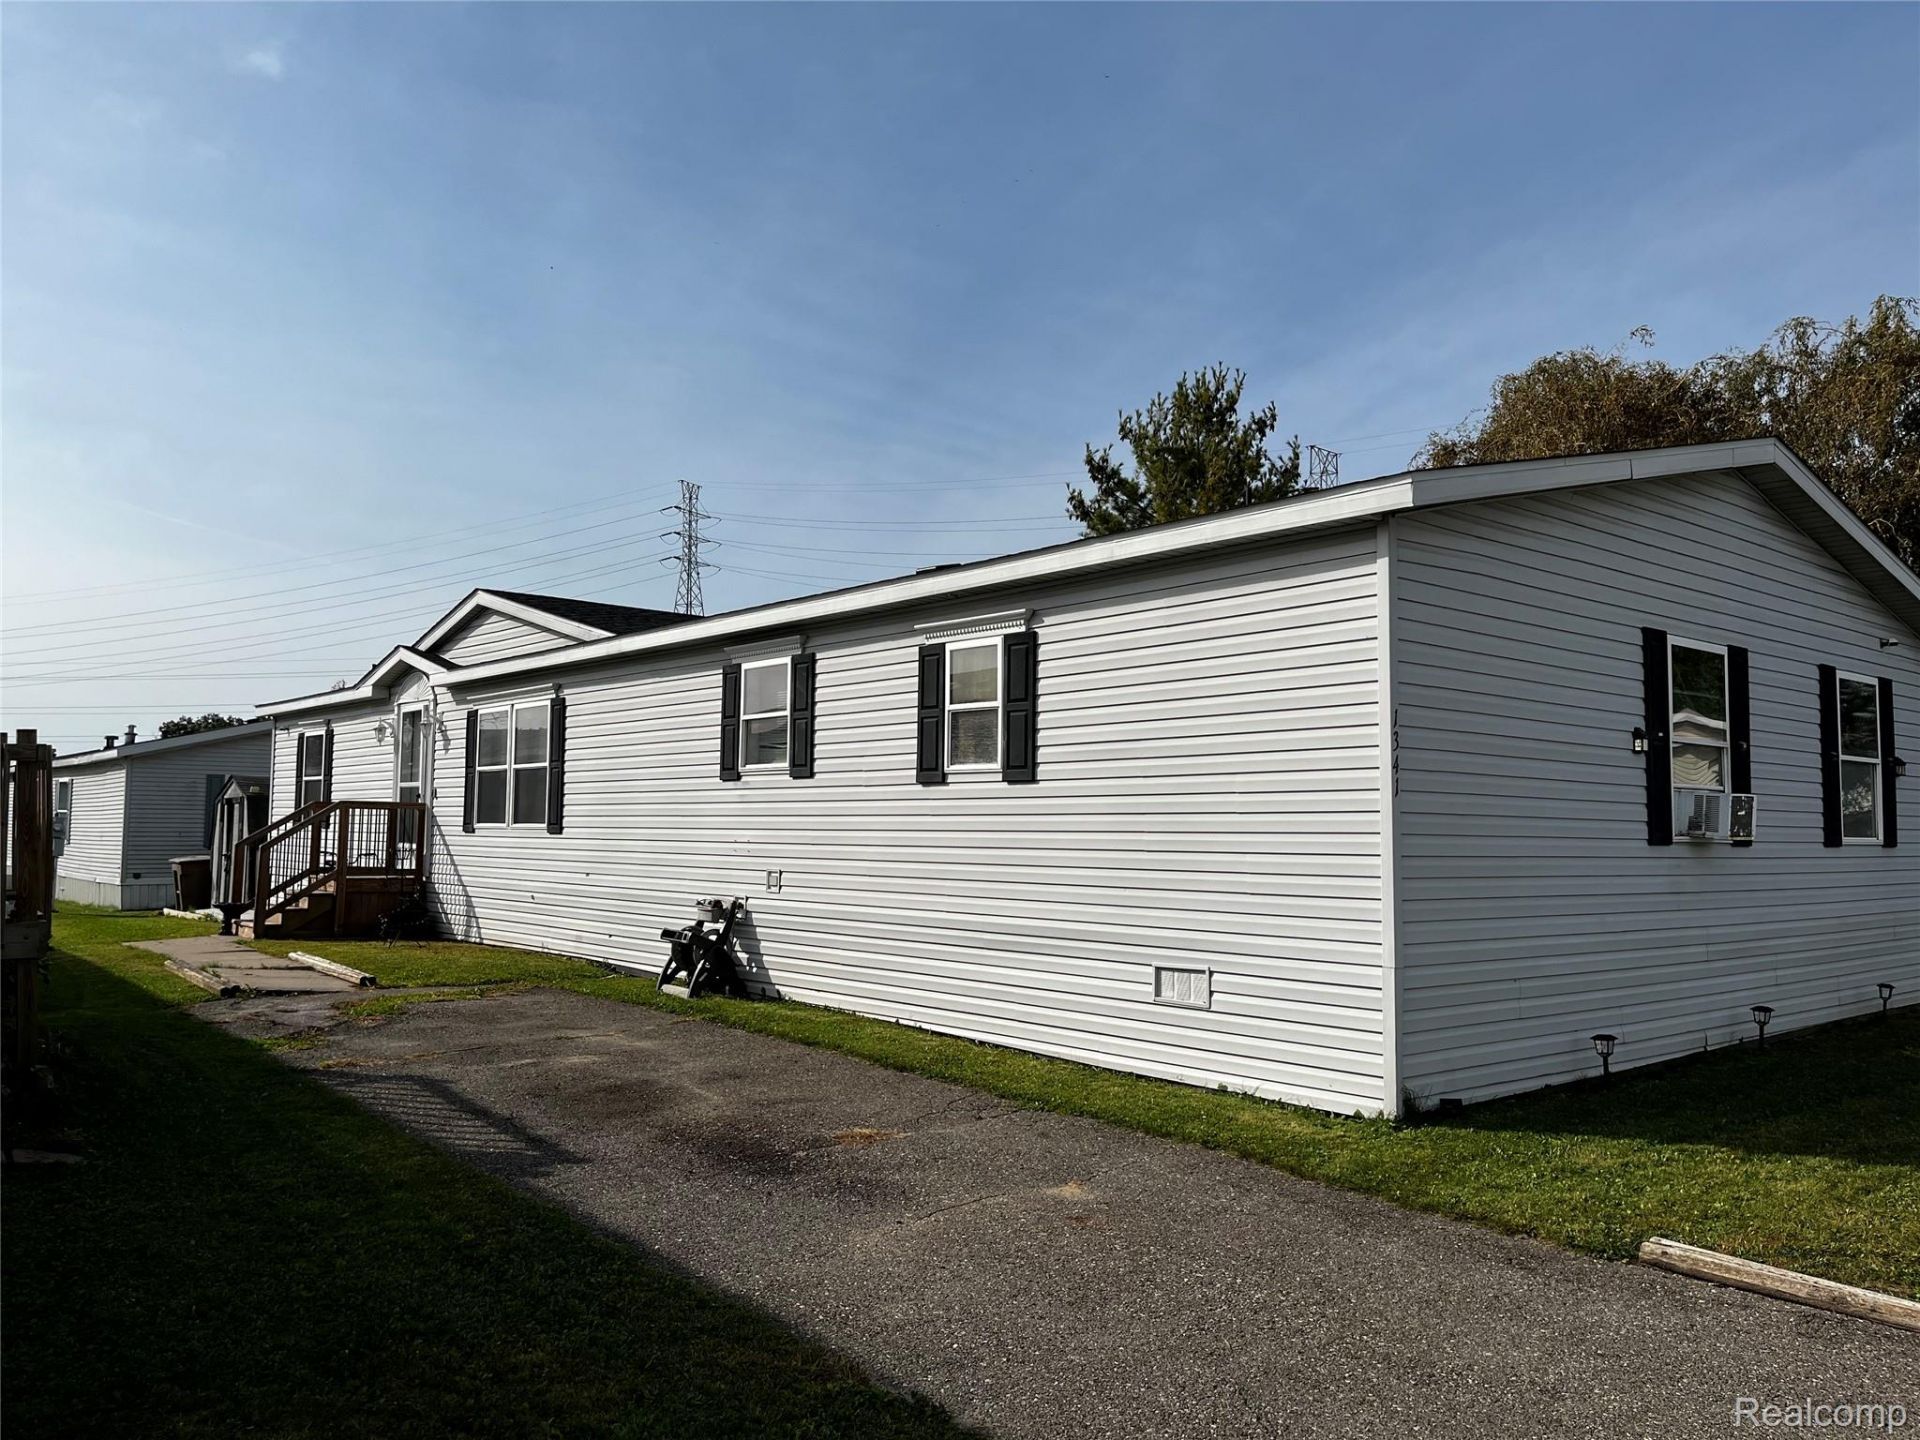
MLS LISTING ONLY-OWNER PROVIDED ALL INFORMATION- PLEASE CALL OWNER FOR ACCESS, INFORMATION OR OFFERS. This is a manufactured home on a rented lot. WELCOME HOME. Beautifully decorated and meticulously maintained, this 3-bedroom, 2 full bathroom residence delivers over 1500 sqft of upscale living apace. Featuring an open layout with modern design elements, lightning and tasteful finishes throughout.The spacious primary retreat offers ensuite bath, while the additional bedrooms provide flexible living options. Turnkey and thoughtfully styled-this is modern manufactured living at its absolute finest.BATVAD,
Property Features
Property Type: Residential - Single Family
Heating: Forced Air, Natural Gas
Home Style: Manufacturedwo Land
Lot Size: 0.03 Acres
Roof Type: Asphalt
Stories: 1.0
Taxes: $0
Year Built: 1999
Feature Descriptions
Appliances: Free Standing Gas Range
Days on Site: 9
Exterior: Aluminum Siding
Fireplace: Dining Room, Double Sided, Living Room
Laundry: Gas Dryer Hookup, Laundry Room, Washer Hookup
Lot Dimensions: 28x54
Parcel#: G296148AB
Parking: Driveway, No Garage
Parking Notes: Driveway, No Garage
Sewer: Public Sewer
Water: Public
Room Sizes
Primary Bedroom: 16 X 14
Bedroom: 10 X 12
Kitchen: 15 X 12
Living Room: 22 X 18
Dining Room: 20 X 17
Bath Full: 8 X 10
Laundry: 6 X 8
Local Schools
School District: Pontiac
Listed By / Shown By
Listed By
Agency Name: EXP Realty Main
Agency Phone: 8885017085
Shown By
Agent Name: Nathan Oake
Agent Phone: (734) 845-0680
Agency Title: Griffith Realty

Estimate Your Payment
Estimated Payment
$ 151.03 per month $133.53 Principal & Interest $0.00 Property Tax (data not provided by mls) $17.50 Homeowner's InsuranceChange Payment Information

IDX provided courtesy of Realcomp II Ltd.
©2021 Realcomp II Ltd. Shareholders
Privacy Policy / DMCA Notice / ADA Accessibility


This site is hosted, designed and copyright
© 1994 - 2026 by
Delta Media Group, Inc. -- Patent Pending --
1341 Overlook Lane | MLS# 20261082380
This single family home located at 1341 Overlook Lane, Pontiac, Mi 48034 is currently listed for sale with an asking price of $60,000. This property was built in 1999 and has 3 bedrooms and 2 full baths with 1500 sq. ft. Overlook Lane is located within the Pontiac school district. Search Pontiac real estate on noake.griffithrealty.com today.