NathanOake

BEDS3
BATHS3 full
SQUARE FEET3,354
MLS#20261035762
STATUSPending
PROPERTY TYPEResidential - Single Family
SCHOOLMason
Property Description
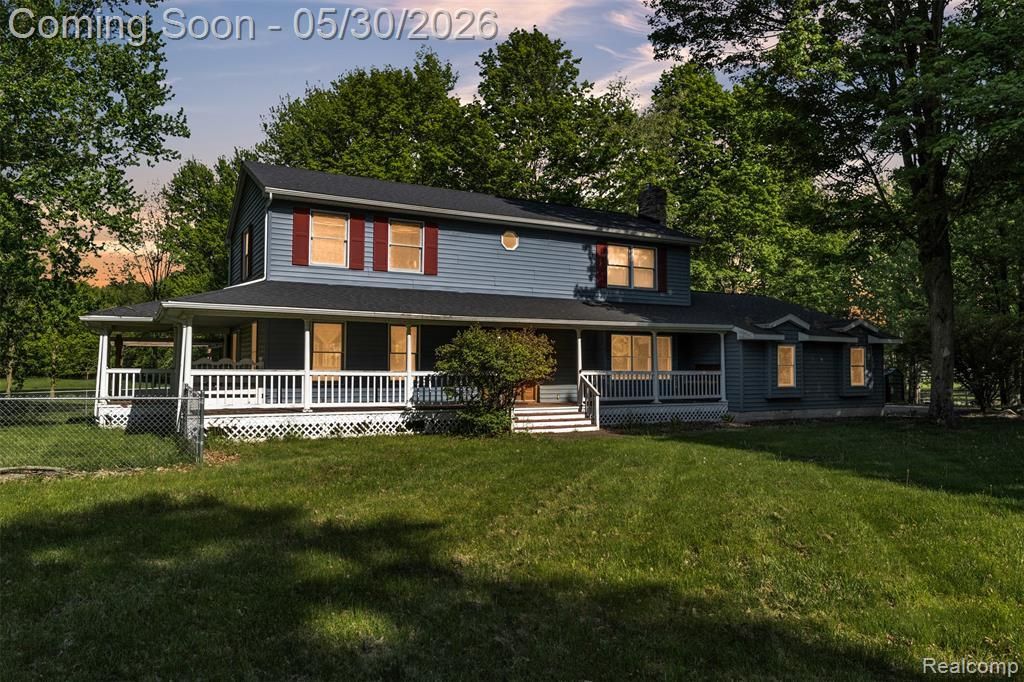
Picture wrapping up your day with a quiet sunset by the edge of your private pond, listening to the gentle rustle of mature timber surrounding your five acre estate. As twilight sets in, the evening effortlessly transitions inside, where the glow of your central staircase and a crackling wood fire welcome everyone home. Designed for those who value absolute privacy without sacrificing a vibrant space to gather, this contemporary sanctuary offers a lifestyle that feels entirely your own.Tucked deep from the road down a tree-lined entry sits an architectural sanctuary redefining country elegance. Welcome to your contemporary wooden oasis, an extraordinary five-acre estate in Mason where organic warmth meets sophisticated living.A striking sense of custom craftsmanship surrounds you, anchored by a central curved staircase. The circular main floor layout features matching oak trim, a formal dining space with a cozy wood-burning fireplace, and a refreshed kitchen with new cabinetry and rich butcher block countertops. For immersive relaxation, the heated and cooled four-seasons room features panoramic windows framing your private forest views, stepping out seamlessly to a classic wrap-around porch made for quiet mornings.Outside, a massive pole barn offers a premium dual-purpose setup: expansive utility storage paired with a year-round, custom entertainment saloon boasting a full bar and permanent wooden cover. Explore exquisite timber and a natural private pond teeming with wildlife.The upper level features two bedrooms sharing a full bath, plus a private primary suite with its own en suite. The finished basement offers three versatile living spaces alongside ample storage. Complete with a main-floor laundry, a full bathroom, a poured concrete patio, and a fenced yard, this estate offers ultimate privacy with swift highway access. Experience a true daily retreat.
Property Features
Property Type: Residential - Single Family
Basement: Yes
Basement: Finished
Cooling: Ceiling Fans, Central Air
Garage: 2 car attached
Heating: Forced Air, Propane
Home Style: Colonial
Lot Size: 5.11 Acres
Roof Type: Asphalt
Stories: 2.0
Taxes: $9,889
Year Built: 1989
Amenities
Entrance Foyer
Barbecue
Feature Descriptions
Appliances: Dishwasher, Dryer, Free Standing Electric Range, Free Standing Refrigerator, Microwave, Range Hood, Washer
Days on Site: 102
Exterior: Vinyl Siding
Fencing: Back Yard
Fireplace: Dining Room, Wood Burning
Laundry: Laundry Room
Lot: Water View, Wooded
Lot Dimensions: 314x700
Other Structures: Gazebo, Outbuildings Allowed, Pole Barn, Second Garage, Sheds, Sheds Allowed
Parcel#: 101023300027
Parking: Two Car Garage, Attached, Detached, Electricityin Garage, Garage Door Opener, Garage Faces Side, Side Entrance
Parking Notes: Two Car Garage, Attached, Detached, Electricityin
Patio/Porch: Deck, Enclosed, Patio, Porch
Sewer: Septic Tank
Summer Tax: 5670
Water: Well
Water Features: Pond
Winter Tax: 4219
Room Sizes
Bath Full: 6 X 12
Primary Bathroom: 6 X 5
Bedroom: 11 X 13
Bonus Room: 15 X 21
Family Room: 22 X 15
Laundry: 9 X 6
Primary Bedroom: 15 X 15
Dining Room: 11 X 12
Kitchen: 24 X 15
Three Season Room: 15 X 19
Local Schools
School District: Mason
Listed By / Shown By
Listed By
Agency Name: KW Realty Livingston
Agency Phone: 8102275500
Shown By
Agent Name: Nathan Oake
Agent Phone: (734) 845-0680
Agency Title: Griffith Realty

Estimate Your Payment
Estimated Payment
$ 2,208.31 per month $1,223.84 Principal & Interest $824.08 Property Tax $160.39 Homeowner's InsuranceChange Payment Information

IDX provided courtesy of Realcomp II Ltd.
©2021 Realcomp II Ltd. Shareholders
Privacy Policy / DMCA Notice / ADA Accessibility


This site is hosted, designed and copyright
© 1994 - 2026 by
Delta Media Group, Inc. -- Patent Pending --
1345 Ives Road | MLS# 20261035762
This single family home located at 1345 Ives Road, Vevay Township, Mi 48854 is currently listed for sale with an asking price of $549,900. This property was built in 1989 and has 3 bedrooms and 3 full baths with 3354 sq. ft. Ives Road is located within the Mason school district. Search Vevay Township real estate on noake.griffithrealty.com today.