NathanOake

BEDS2
BATHS1 full
SQUARE FEET901
MLS#20261066044
STATUSActive
PROPERTY TYPEResidential - Condominium
SUBDIVISIONF O X R I D G E C O N D O
SCHOOLHowell
Property Description
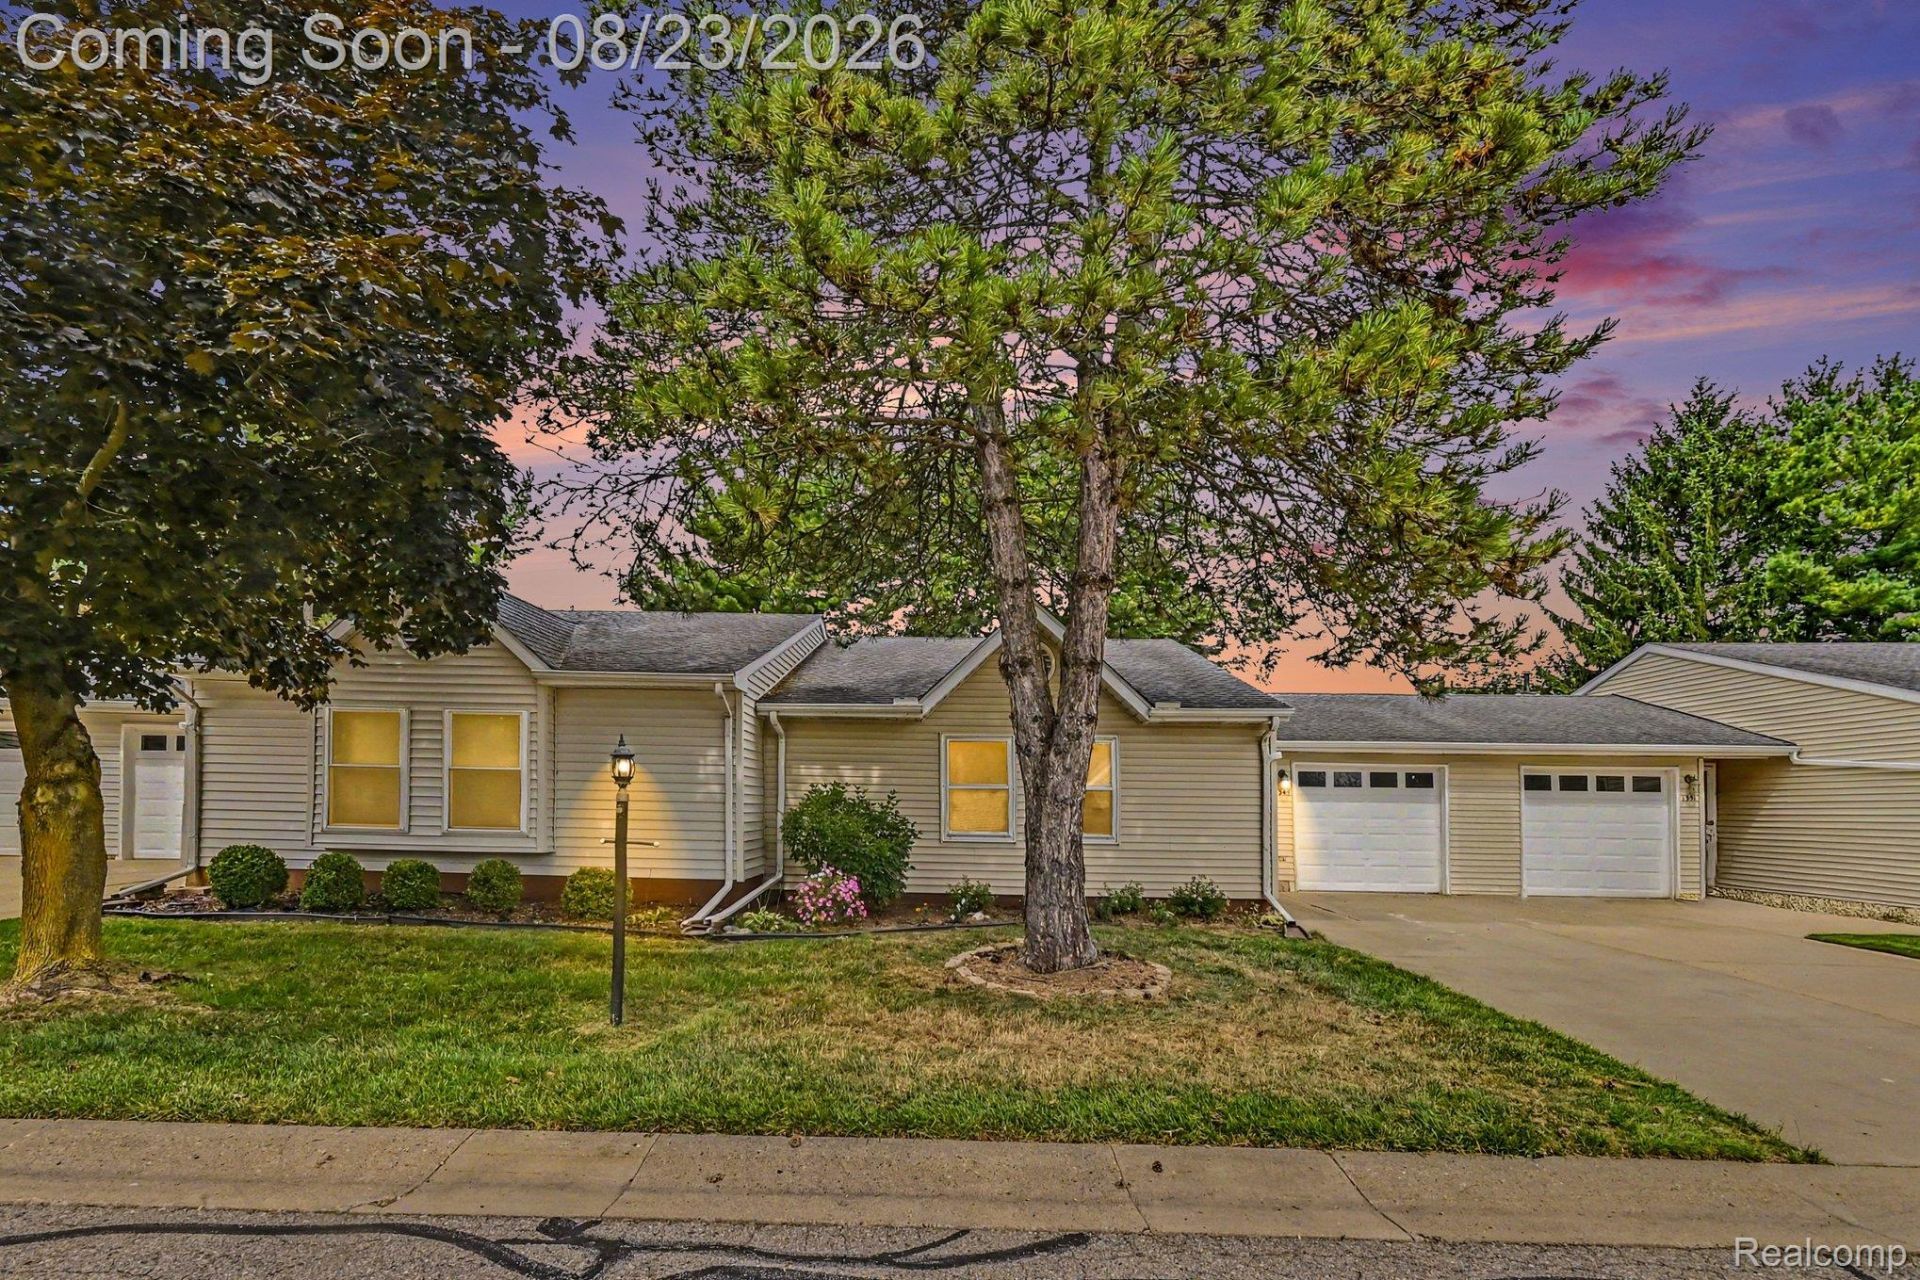
Welcome home to this adorable ranch-style condo offering approximately 900 square feet of comfortable, easy living! This inviting two-bedroom, one-bath home features a bright, open-concept layout with newer flooring and carpet throughout. One of the highlights is the charming three-season room, surrounded by glass sliding doors on three sides, creating a wonderful space to relax, enjoy your morning coffee, or take in the outdoors. The attached garage provides convenient parking and additional storage. Ideally located close to downtown Howell, shopping, dining, and everyday conveniences, this condo offers a wonderful combination of comfort, convenience, and low-maintenance living. Whether you're looking for your first home, downsizing, or seeking an easy to maintain property, this lovely condo is ready to welcome you home!
Property Features
Property Type: Residential - Condominium
Cooling: Central Air
Garage: 1 car attached
Heating: Forced Air, Natural Gas
Home Style: Ranch
Roof Type: Asphalt
Stories: 1.0
Taxes: $1,166
Year Built: 1989
Amenities
Grounds Maintenance
Lighting
Private Entrance
Feature Descriptions
Appliances: Dishwasher, Free Standing Electric Range, Free Standing Refrigerator, Range Hood, Stainless Steel Appliances, Washer Dryer Stacked
Days on Site: 18
Exterior: Vinyl Siding
HOA Fee: 275/ Monthly
Laundry: Electric Dryer Hookup, In Unit
Lot: Dead End Street
Parcel#: 0627303004
Parking: One Car Garage, Attached, Direct Access, Garage Faces Front
Parking Notes: One Car Garage, Attached, Direct Access, Garage Fa
Pets Allowed: Yes
Security: Smoke Detectors
Sewer: Public Sewer
Summer Tax: 743
Utilities: Underground Utilities
Water: Community
Winter Tax: 423
Room Sizes
Living Room: 16 X 14
Three Season Room: 14 X 9
Dining Room: 7 X 9
Kitchen: 10 X 8
Bath Full: 8 X 5
Primary Bedroom: 12 X 11
Bedroom: 12 X 9
Laundry: 3 X 3
Local Schools
School District: Howell
Listed By / Shown By
Listed By
Agency Name: Prestige Real Estate Group LLC
Agency Phone: 8105997328
Shown By
Agent Name: Nathan Oake
Agent Phone: (734) 845-0680
Agency Title: Griffith Realty

Estimate Your Payment
Estimated Payment
$ 613.20 per month $456.24 Principal & Interest $97.17 Property Tax $59.79 Homeowner's InsuranceChange Payment Information

IDX provided courtesy of Realcomp II Ltd.
©2021 Realcomp II Ltd. Shareholders
Privacy Policy / DMCA Notice / ADA Accessibility


This site is hosted, designed and copyright
© 1994 - 2026 by
Delta Media Group, Inc. -- Patent Pending --
1345 Shire Court | MLS# 20261066044
This condo located at 1345 Shire Court, Howell Township, Mi 48843 is currently listed for sale with an asking price of $205,000. This property was built in 1989 and has 2 bedrooms and 1 full baths with 901 sq. ft. Shire Court is located in the F O X R I D G E C O N D O subdivision within the Howell school district. Search F O X R I D G E C O N D O real estate on noake.griffithrealty.com today.