NathanOake

BEDS3
BATHS1 full 1 partial
SQUARE FEET1,573
MLS#20261067186
STATUSActive
PROPERTY TYPEResidential - Single Family
SUBDIVISIONG A U L T F A R M P A R K S I D E
SCHOOLYpsilanti
Property Description
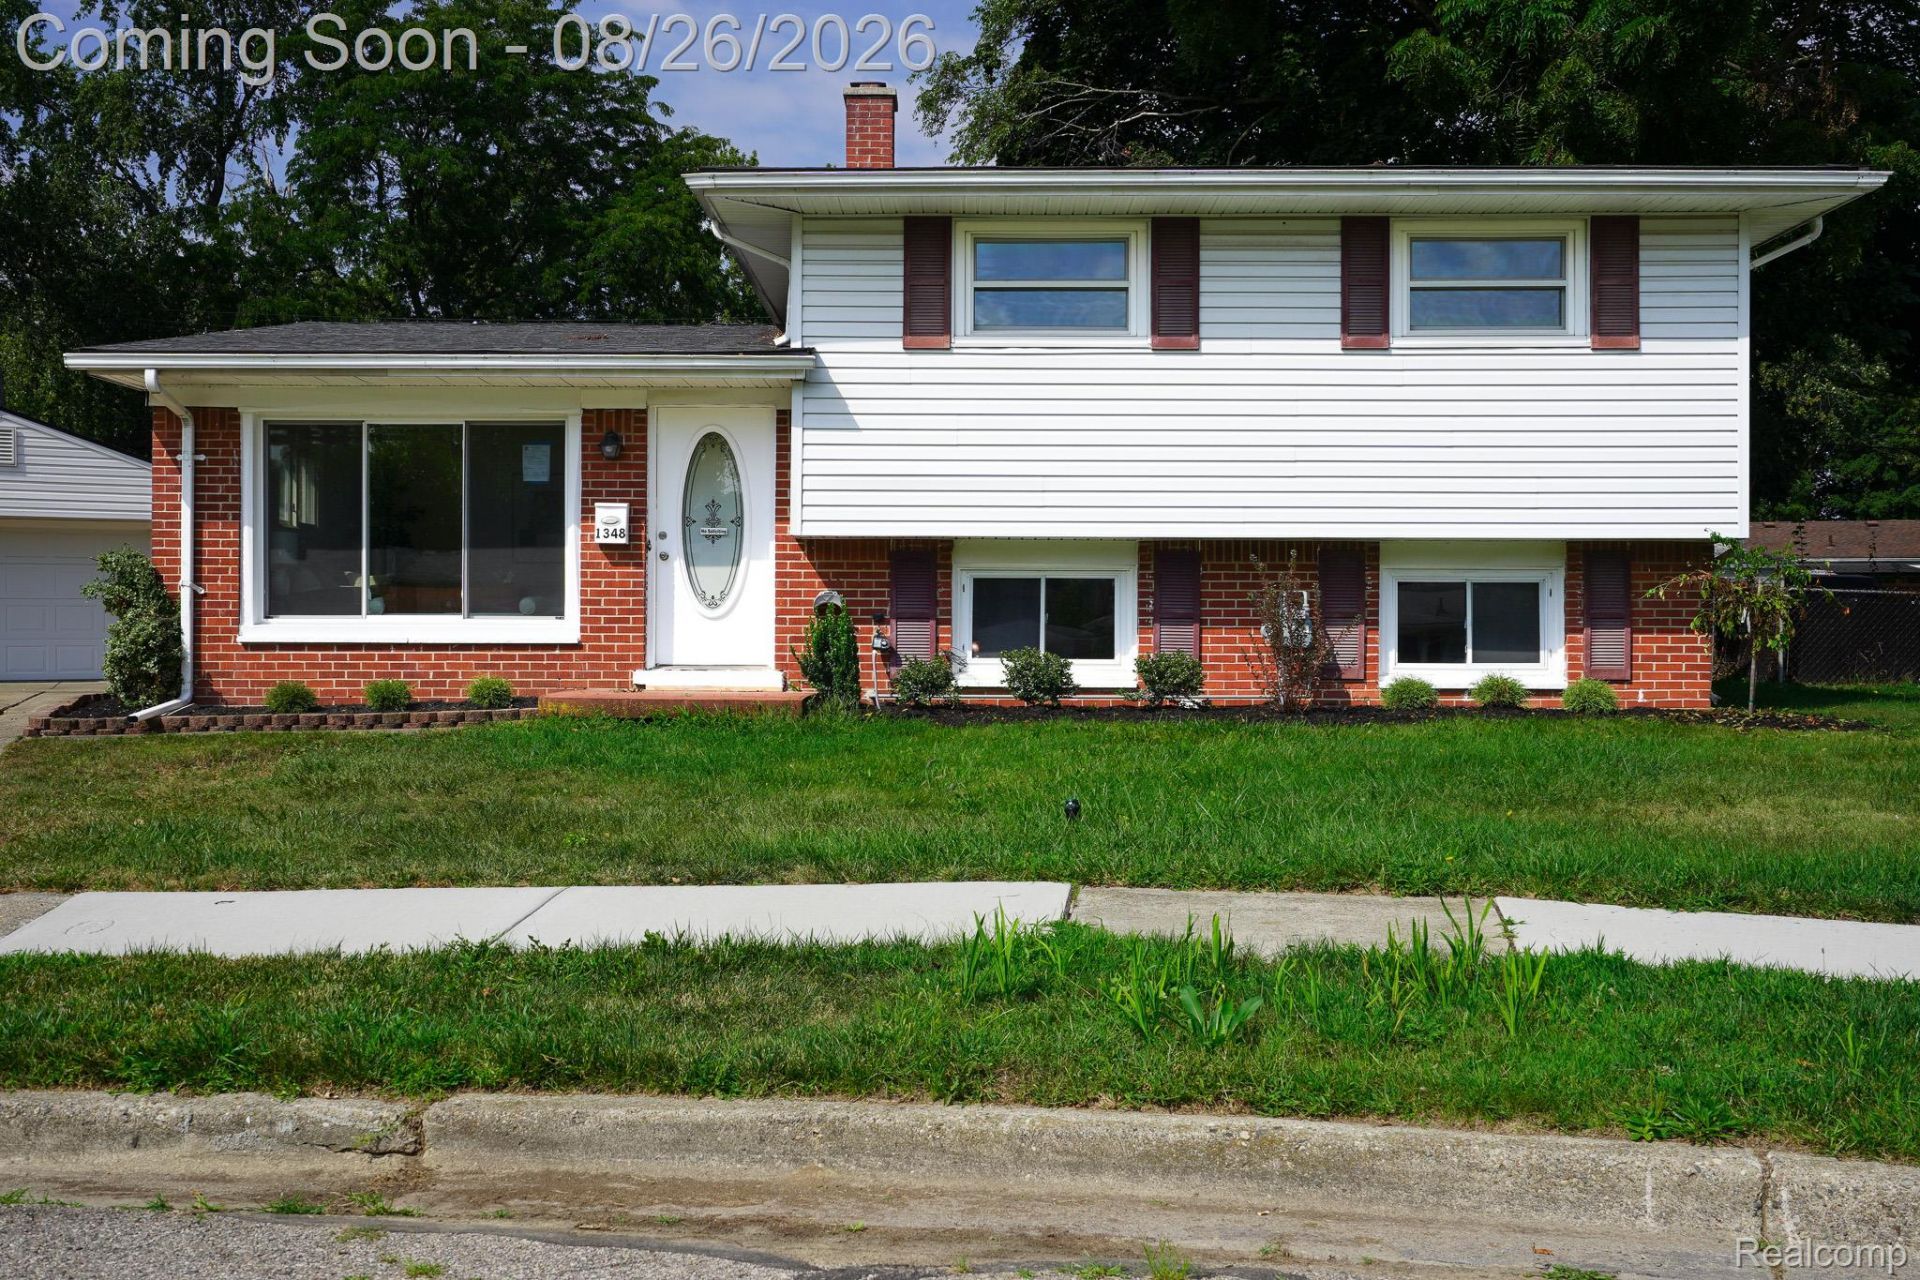
Freshly completely renovated trilevel on a large triangular almost 1/4 acre cul-de-sac lot. Leaded glass ovel lite entrance door to large living room. Kitchen features new whte Shaker style cabinets, pantry cabinet, granite counters, undermount stainless steel sink, new floor and a full set of included stainless steel appliances. Dining area has doorwall to patio and large fenced yard. All new remodeled main bath up with marble tile floor, acrylic tub surround, designer vanity, new top and new fixtures. Lower area features a huge multipurpose family room (office, den, 4th bedroom) with an entrance door and an outside exit. Lower remodeled half bath and a large laundry/storage area with newer (2021) HWH. New flooring throughout including new carpet in all bedrooms. New paint and fixtures throughout. New roof Professionally landscaped. Seller is related to a licensed broker in the state of Michigan.
Property Features
Property Type: Residential - Single Family
Cooling: Central Air
Fenced: Yes
Garage: 2.5
Heating: Forced Air, Natural Gas
Home Style: Split Level
Lot Size: 0.22 Acres
Taxes: $2,952
Year Built: 1960
Feature Descriptions
Appliances: Dishwasher, Free Standing Gas Range, Free Standing Refrigerator, Microwave, Stainless Steel Appliances
Days on Site: 16
Exterior: Brick, Vinyl Siding
Fencing: Back Yard, Fenced
Lot Dimensions: 48 X 108 X 143 X 132
Parcel#: K01115160038
Parking: Twoand Half Car Garage, Detached
Parking Notes: Twoand Half Car Garage, Detached
Patio/Porch: Patio
Sewer: Public Sewer
Summer Tax: 1797
Water: Public
Winter Tax: 1155
Room Sizes
Living Room: 17 X 14
Kitchen: 12 X 11
Breakfast Nook Room: 11 X 9
Family Room: 25 X 11
Laundry: 14 X 10
Bedroom: 10 X 10
Primary Bedroom: 13 X 11
Local Schools
School District: Ypsilanti
Listed By / Shown By
Listed By
Agency Name: John Graham Realty, LLC
Agency Phone: 5867994700
Shown By
Agent Name: Nathan Oake
Agent Phone: (734) 845-0680
Agency Title: Griffith Realty

Estimate Your Payment
Estimated Payment
$ 1,038.68 per month $700.83 Principal & Interest $246.00 Property Tax $91.85 Homeowner's InsuranceChange Payment Information

IDX provided courtesy of Realcomp II Ltd.
©2021 Realcomp II Ltd. Shareholders
Privacy Policy / DMCA Notice / ADA Accessibility


This site is hosted, designed and copyright
© 1994 - 2026 by
Delta Media Group, Inc. -- Patent Pending --
1348 Gault Drive | MLS# 20261067186
This single family home located at 1348 Gault Drive, Ypsilanti Township, Mi 48198 is currently listed for sale with an asking price of $314,900. This property was built in 1960 and has 3 bedrooms and 1 full and 1 partial baths with 1573 sq. ft. Gault Drive is located in the G A U L T F A R M P A R K S I D E subdivision within the Ypsilanti school district. Search G A U L T F A R M P A R K S I D E real estate on noake.griffithrealty.com today.