NathanOake

BEDS3
BATHS2 full
SQUARE FEET1,232
MLS#20261056911
STATUSActive
PROPERTY TYPEResidential - Single Family
SUBDIVISIONT H E O R C H A R D S M O B I L E H O M E P A R K
SCHOOLAirport
Property Description
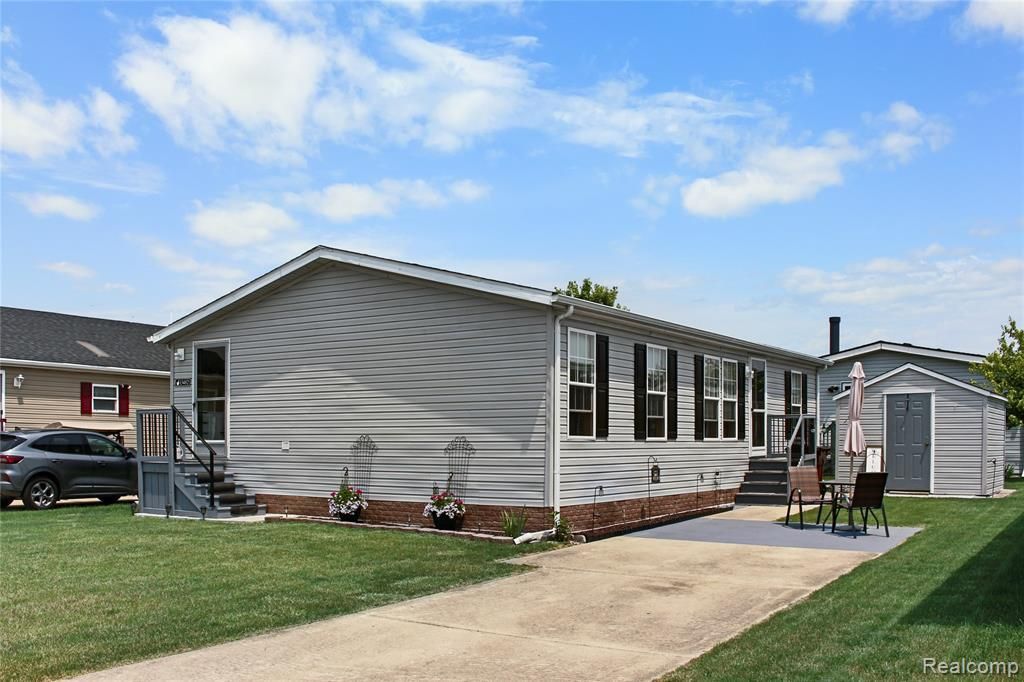
Gorgeous manufactured home in the highly desirable Orchards community, a 55 and older gated neighborhood offering both comfort and convenience. This well-maintained home features a great neutral color scheme throughout, creating a warm and inviting atmosphere. The spacious living room flows seamlessly into the dining area and kitchen, making it ideal for everyday living and entertaining. The kitchen is equipped with quality cabinetry, attractive countertops, and appliances, with the laundry room conveniently located nearby.The primary suite offers a peaceful retreat with an updated bathroom that includes a stunning double vanity and an easy-access walk-in shower. The home also features brick-like vinyl skirting, adding to its beautiful curb appeal. Outside, you'll find a handy storage shed for additional space. The home was updated in 2022 with a new roof, new appliances, carpet and central air. Residents of The Orchards enjoy access to fantastic amenities including a heated in-ground pool, a clubhouse, and a fitness center.Don't miss the chance to live in this vibrant and welcoming community-schedule your tour today!
Property Features
Property Type: Residential - Single Family
Cooling: Ceiling Fans, Central Air
Heating: Forced Air, Natural Gas
Home Style: Manufacturedwo Land
Lot Size: 0.10 Acres
Roof Type: Asphalt
Stories: 1.0
Taxes: $0
Year Built: 2004
Feature Descriptions
Appliances: Dryer, Exhaust Fan, Free Standing Electric Range, Free Standing Refrigerator, Range Hood, Washer
Community Features: Clubhouse, Fitness Center, Sidewalks
Days on Site: 45
Exterior: Vinyl Siding
Laundry: Laundry Room
Lot: Fifty Five Community
Lot Dimensions: 50x100
Other Structures: Sheds
Parcel#: 580191037600
Parking: Assigned2 Spaces, Driveway, No Garage
Parking Notes: Assigned2 Spaces, Driveway, No Garage
Patio/Porch: Porch
Pets Allowed: Breed Restrictions, Call
Pool: Community, In Ground, Outdoor Pool
Security: Gated Community
Sewer: Public Sewer
Utilities: Cable Available, Underground Utilities
Water: Public
Room Sizes
Living Room: 13 X 13
Dining Room: 10 X 13
Kitchen: 12 X 8
Primary Bedroom: 13 X 13
Primary Bathroom: 9 X 8
Bath Full: 8 X 6
Bedroom: 8 X 13
Laundry: 11 X 8
Local Schools
School District: Airport
Listed By / Shown By
Listed By
Agency Name: Power House Group Realty
Agency Phone: 7343182121
Shown By
Agent Name: Nathan Oake
Agent Phone: (734) 845-0680
Agency Title: Griffith Realty

Estimate Your Payment
Estimated Payment
$ 151.03 per month $133.53 Principal & Interest $0.00 Property Tax (data not provided by mls) $17.50 Homeowner's InsuranceChange Payment Information

IDX provided courtesy of Realcomp II Ltd.
©2021 Realcomp II Ltd. Shareholders
Privacy Policy / DMCA Notice / ADA Accessibility


This site is hosted, designed and copyright
© 1994 - 2026 by
Delta Media Group, Inc. -- Patent Pending --
13482 Pear Street | MLS# 20261056911
This single family home located at 13482 Pear Street, Ash Township, Mi 48117 is currently listed for sale with an asking price of $60,000. This property was built in 2004 and has 3 bedrooms and 2 full baths with 1232 sq. ft. Pear Street is located in the T H E O R C H A R D S M O B I L E H O M E P A R K subdivision within the Airport school district. Search T H E O R C H A R D S M O B I L E H O M E P A R K real estate on noake.griffithrealty.com today.