NathanOake

BEDS3
BATHS3 full
SQUARE FEET2,689
MLS#20261070856
STATUSActive
PROPERTY TYPEResidential - Single Family
SUBDIVISIONW O O D L A N D S P G S A T L A K E C H E M U N G C O N D O
SCHOOLHowell
Property Description
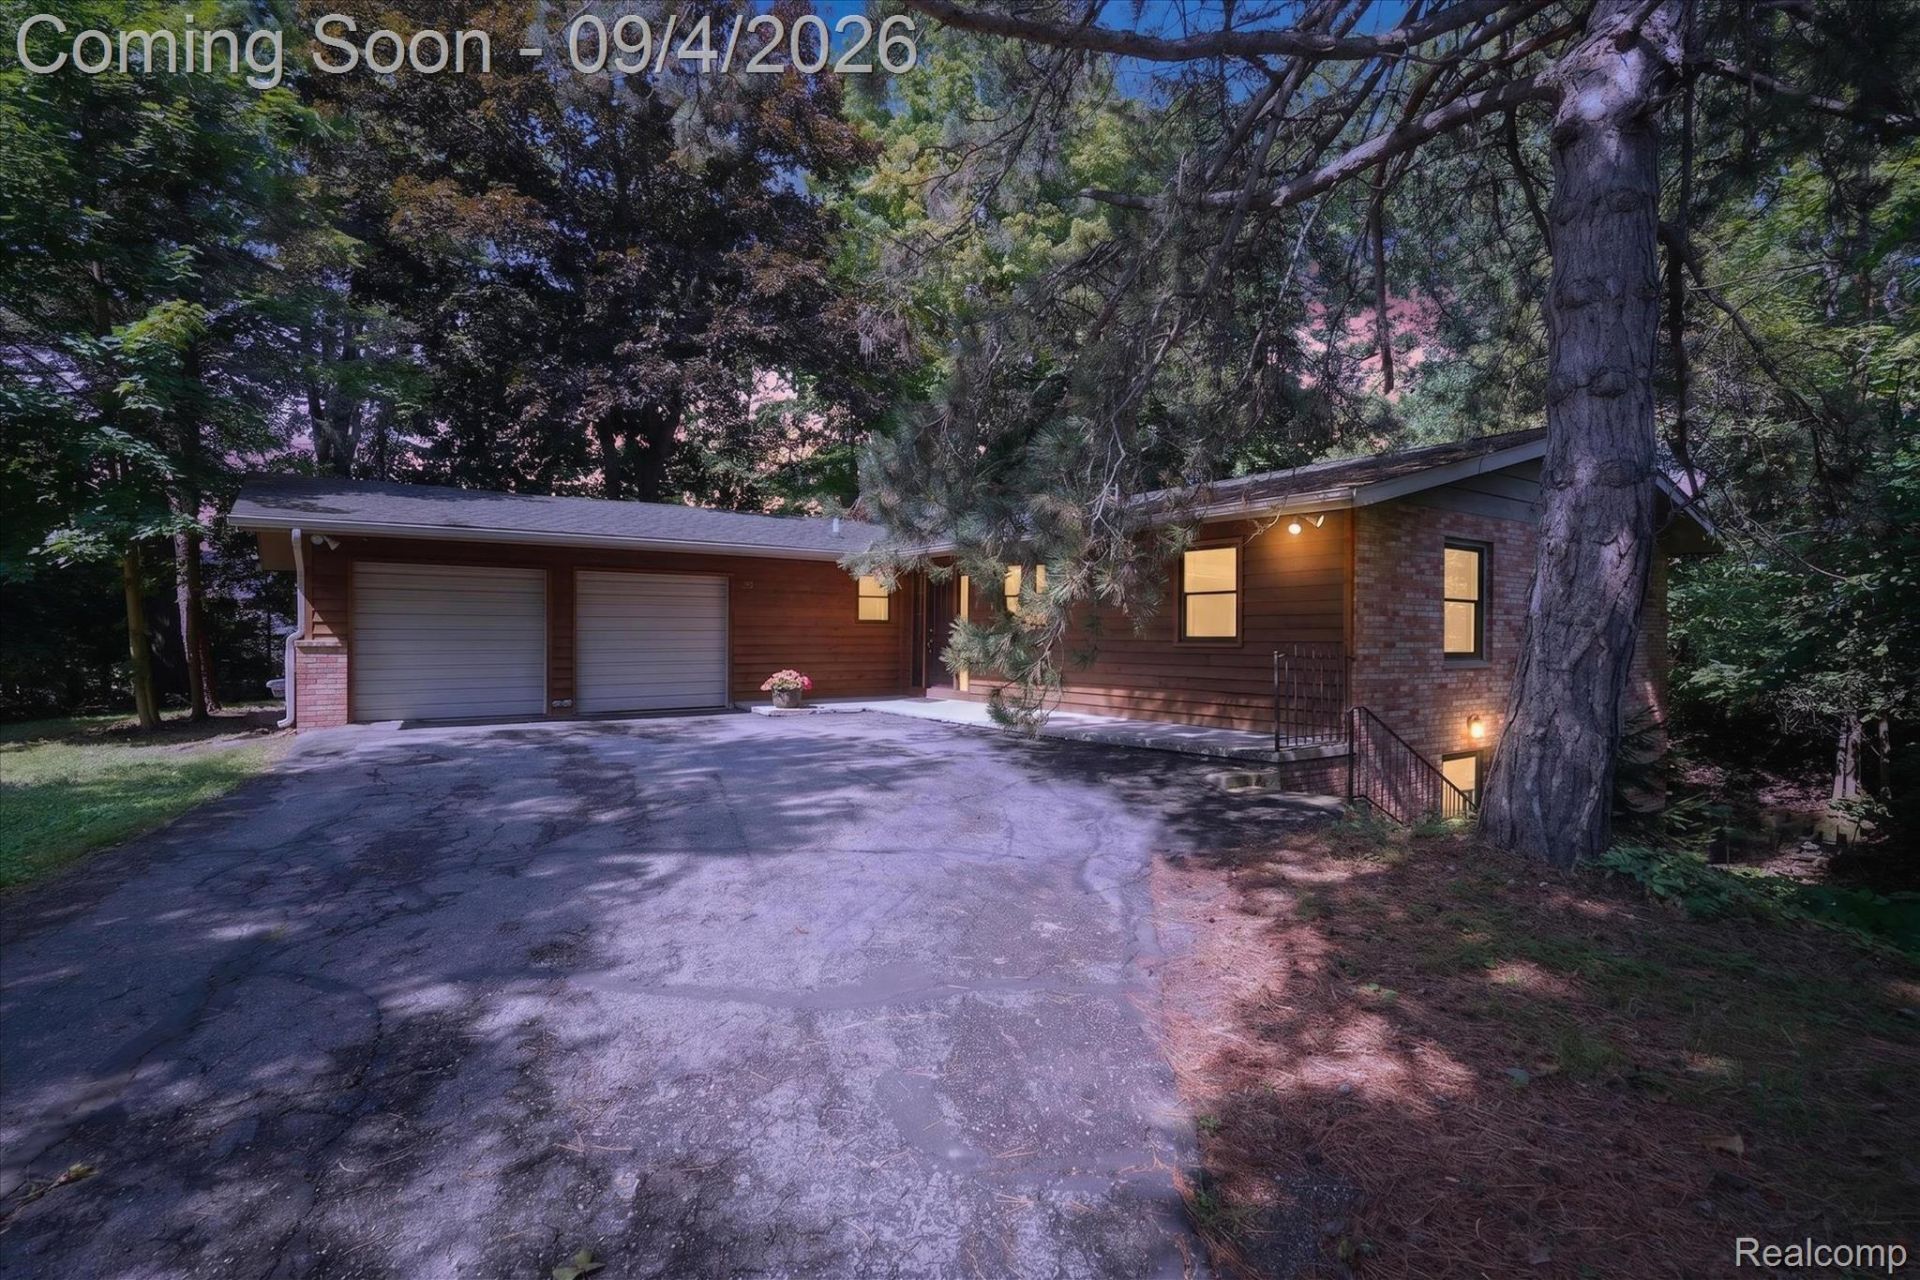
Brick ranch home located in highly desired Woodland Springs neighborhood. Conveniently located with easy access to I96, M59, Brighton and Howell. Originally sitting on 223 acres, this home was previous owned by the developer of the subdivision with the street named after them. Home has two fireplaces, large living room with connected 3 seasons room where you can take in beautiful sunsets. Radiant heated floor in lower level and cedar siding for low maintenance. Yard has beautiful mature trees providing privacy and a warm country feel. Home may possibly have Lake Chemung access but that would need to be verified by researching county records. This is a one of a kind home in a prime location.
Property Features
Property Type: Residential - Single Family
Basement: Yes
Basement: Bath Stubbed, Daylight, Finished, Full, Walk Out Access
Garage: 2 car attached
Heating: Baseboard, Hot Water, Natural Gas, Radiant
Home Style: Ranch
Lot Size: 0.64 Acres
Stories: 1.0
Taxes: $2,586
Year Built: 1954
Feature Descriptions
Appliances: Dishwasher, Dryer, Electric Cooktop, Free Standing Refrigerator, Washer
Days on Site: 5
Exterior: Brick, Wood Siding
Fireplace: Basement, Dining Room, Kitchen
HOA Fee: 480/ Annually
Lot Dimensions: 107x236x124x246
Parcel#: 1110204006
Parking: Two Car Garage, Attached, Direct Access, Driveway, Electricityin Garage, Garage Door Opener
Parking Notes: Two Car Garage, Attached, Direct Access, Driveway,
Sewer: Public Sewer
Summer Tax: 1646
Water: Well
Winter Tax: 940
Room Sizes
Primary Bedroom: 12 X 14
Bedroom: 13 X 10
Primary Bathroom: 8 X 6
Bath Full: 8 X 5
Other: 43 X 24
Dining Room: 9 X 16
Kitchen: 11 X 16
Living Room: 20 X 16
Three Season Room: 20 X 16
Local Schools
School District: Howell
Listed By / Shown By
Listed By
Agency Name: 3DX Real Estate-Brighton
Agency Phone: 8883041447
Shown By
Agent Name: Nathan Oake
Agent Phone: (734) 845-0680
Agency Title: Griffith Realty

Estimate Your Payment
Estimated Payment
$ 1,184.63 per month $856.84 Principal & Interest $215.50 Property Tax $112.29 Homeowner's InsuranceChange Payment Information

IDX provided courtesy of Realcomp II Ltd.
©2021 Realcomp II Ltd. Shareholders
Privacy Policy / DMCA Notice / ADA Accessibility


This site is hosted, designed and copyright
© 1994 - 2026 by
Delta Media Group, Inc. -- Patent Pending --
1352 Catherines Way | MLS# 20261070856
This single family home located at 1352 Catherines Way, Genoa Township, Mi 48843 is currently listed for sale with an asking price of $385,000. This property was built in 1954 and has 3 bedrooms and 3 full baths with 2689 sq. ft. Catherines Way is located in the W O O D L A N D S P G S A T L A K E C H E M U N G C O N D O subdivision within the Howell school district. Search W O O D L A N D S P G S A T L A K E C H E M U N G C O N D O real estate on noake.griffithrealty.com today.