NathanOake

BEDS4
BATHS3 full 2 partial
SQUARE FEET3,345
MLS#20261067380
STATUSActive
PROPERTY TYPEResidential - Single Family
SUBDIVISIONL E I N B A C H- H U M P H R E Y S W O O D W A R D A V E
SCHOOLBirmingham
Property Description
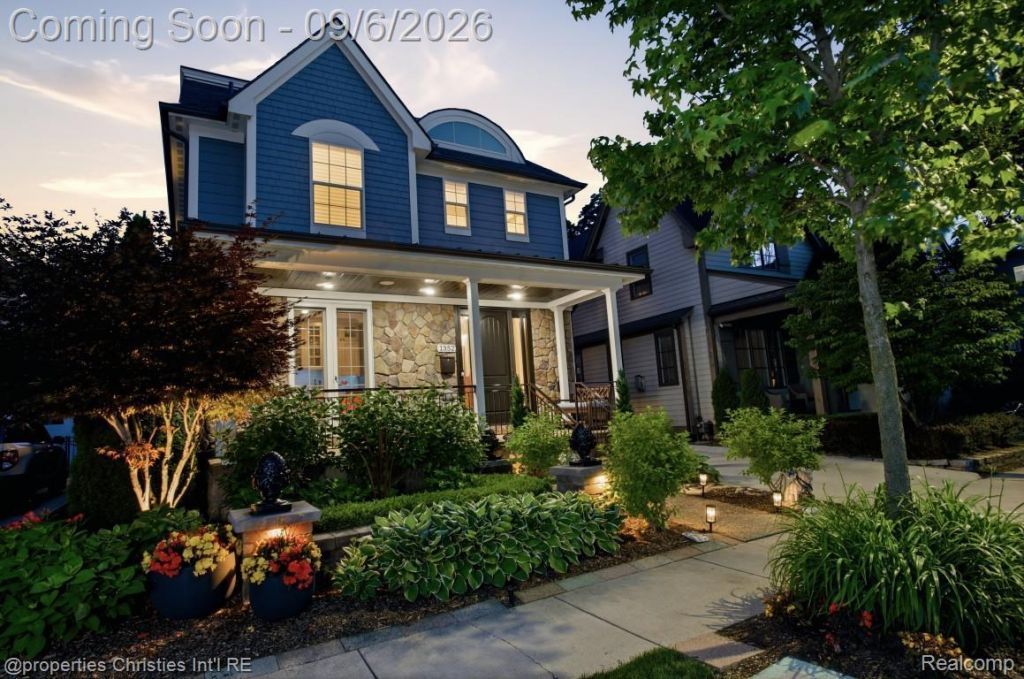
EXCEPTIONAL CUSTOM-BUILT SMART HOME IN BIRMINGHAM! Experience luxury, craftsmanship, and effortless entertaining in this residence by renowned builder Frank Lalama, ideally located within walking distance of downtown Birmingham and the Birmingham Pool Club. Offers almost 3400 Sq Ft living space, four bedrooms, five baths, a finished basement, and a heated two-car garage with a finished upper level above garage and private staircase, this home impresses inside and out. The main level features 10-foot ceilings, oversized crown molding, seven-inch hardwood flooring, and illuminated staircases. The gourmet kitchen includes Thermador appliances, double built-in ovens, gas cooktop, built-in refrigerator, dishwasher, and custom-vented hood. An 18-foot sliding glass door wall connects the dining area to the backyard. The great room showcases a floor-to-ceiling dry-stacked stone wall, linear gas fireplace, and custom floating shelves. The spacious primary suite offers a spa-inspired bath with heated floors and towel warmer, plus a walk-in closet with custom shelving. The second floor also includes two spacious bedrooms, a laundry room, and a full bath with dual sinks, custom cabinetry, premium countertops, and ceramic-tile tub surround. The third floor provides an oversized fourth bedroom or guest suite, abundant closet space, a separate office, and a full bath with a steam-equipped walk-in shower. Designed for entertaining, the finished lower-level features theater seating, a wet bar with dual refrigerators, cigar humidor, ice maker, granite seating, restaurant-style guest bath, and a separate 19 x 6 foot temperature-controlled wine cellar with custom racks. The resort-inspired backyard offers a covered kitchen with built-in grill and refrigerator, pizza oven, high-top seating, granite dining table for up to 10 guests, and a pergola-covered lounge area. Meticulously maintained and previously occupied without children or pets, this exceptional residence is move-in ready.
Property Features
Property Type: Residential - Single Family
Basement: Yes
Basement: Finished, Full
Cooling: Ceiling Fans, Central Air
Garage: 2
Heating: Forced Air, Natural Gas
Home Style: Colonial, Contemporary, Country French, Traditiona
Lot Size: 0.11 Acres
Roof Type: Asphalt, Metal
Stories: 3.0
Taxes: $15,463
Year Built: 2018
Amenities
Entrance Foyer
High Speed Internet
Other
Programmable Thermostat
Sound System
Wet Bar
Feature Descriptions
Accessibility: SmartTechnology, StandbyGenerator
Appliances: Built In Refrigerator, Dishwasher, Disposal, Double Oven, Dryer, Gas Cooktop, Ice Maker, Range Hood, Stainless Steel Appliances, Vented Exhaust Fan, Washer
Community Features: Sidewalks
Days on Site: 7
Exterior: Other, Stone
Fireplace: Gas, Great Room
Laundry: Gas Dryer Hookup, Laundry Room
Lot Dimensions: 40X115
Parcel#: 2031153015
Parking: Two Car Garage, Detached, Electricityin Garage, Garage Door Opener
Parking Notes: Two Car Garage, Detached, Electricityin Garage, Ga
Patio/Porch: Covered, Deck, Patio, Porch
Pets Allowed: Yes
Sewer: Public Sewer
Summer Tax: 13688
Water: Public
Winter Tax: 1775
Room Sizes
Kitchen: 15 X 13
Dining Room: 9 X 8
Great Room: 18 X 16
Bath Lav: 8 X 6
Other: 20 X 6
Mud Room: 9 X 5
Primary Bedroom: 19 X 14
Bath Full: 10 X 6
Bedroom: 19 X 15
Laundry: 9 X 6
Bonus Room: 9 X 7
Game Room: 26 X 15
Local Schools
School District: Birmingham
Listed By / Shown By
Listed By
Agency Name: @properties Christie's Int'l RE Northville
Agency Phone: 2488508632
Shown By
Agent Name: Nathan Oake
Agent Phone: (734) 845-0680
Agency Title: Griffith Realty

Estimate Your Payment
Estimated Payment
$ 5,026.40 per month $3,304.72 Principal & Interest $1,288.58 Property Tax $433.09 Homeowner's InsuranceChange Payment Information

IDX provided courtesy of Realcomp II Ltd.
©2021 Realcomp II Ltd. Shareholders
Privacy Policy / DMCA Notice / ADA Accessibility


This site is hosted, designed and copyright
© 1994 - 2026 by
Delta Media Group, Inc. -- Patent Pending --
1352 Holland Street | MLS# 20261067380
This single family home located at 1352 Holland Street, Birmingham, Mi 48009 is currently listed for sale with an asking price of $1,484,890. This property was built in 2018 and has 4 bedrooms and 3 full and 2 partial baths with 3345 sq. ft. Holland Street is located in the L E I N B A C H- H U M P H R E Y S W O O D W A R D A V E subdivision within the Birmingham school district. Search L E I N B A C H- H U M P H R E Y S W O O D W A R D A V E real estate on noake.griffithrealty.com today.