NathanOake

BEDS0
BATHS2 full
SQUARE FEET2,076
MLS#20261045070
STATUSActive
PROPERTY TYPEMulti Unit - Multiple
SUBDIVISIONA M E N D E D R O A K M A N S T U R N E R F O R D H W Y
SCHOOLDetroit
Property Description
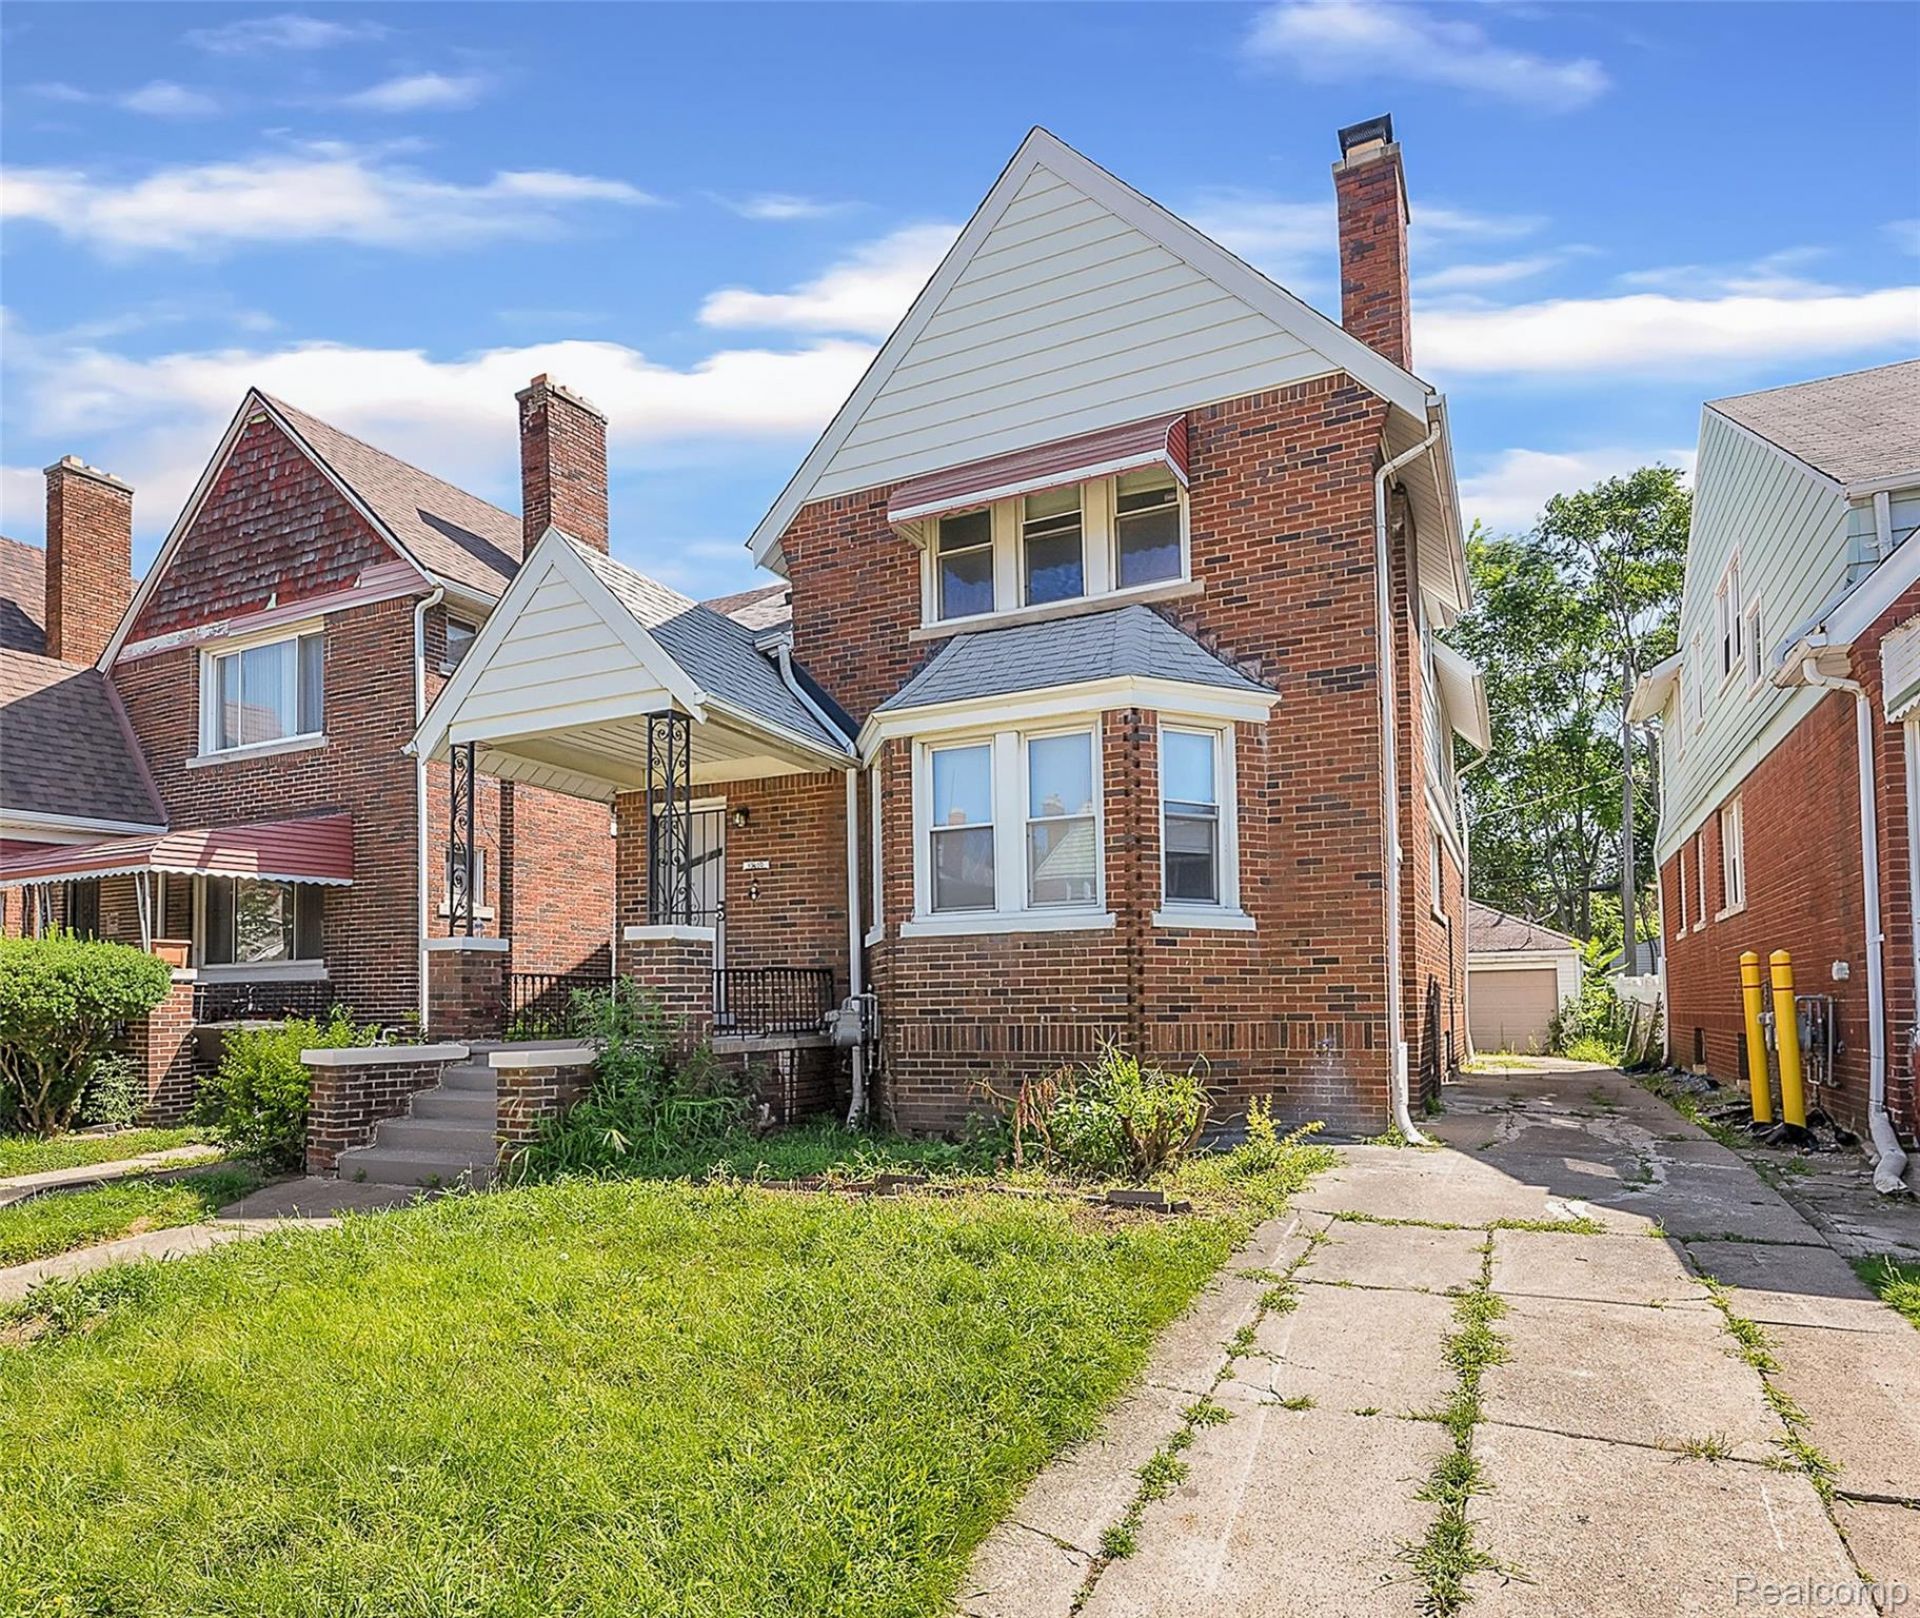
Welcome to 13600 Santa Rosa, a classic Detroit 2-family flat offering the perfect blend of income and urban living. The property is COC certified with a cash paying tenants paying nine hundred a month each. Bringing in 1800 a month. Whether you're an investor seeking cash flow or a buyer looking to offset your mortgage through house hacking, this property delivers flexibility and opportunity.Each unit features spacious living areas, generous room sizes, and the timeless character that makes Detroit multifamily properties so desirable. Live comfortably in one unit while collecting rental income from the other, or lease both units to maximize your return. The versatile layout makes it an excellent fit for first-time investors, owner-occupants, and seasoned portfolio builders alike.Located in Detroit's historic northwest side, you'll enjoy convenient access to major thoroughfares, parks, shopping, dining, and employment centers. With strong rental demand and continued investment throughout the surrounding area, this property is well-positioned for both immediate income and long-term appreciation.Whether you're looking to build wealth through real estate, reduce your monthly housing costs, or add a multifamily asset to your portfolio, 13600 Santa Rosa presents a compelling opportunity to do it all under one roof.
Property Features
Property Type: Multi Unit - Multiple
Basement: Unfinished
Basement: Yes
Heating: Forced Air, Natural Gas
Home Style: Colonial
Lot Size: 0.09 Acres
Stories: 2.0
Taxes: $2,968
Year Built: 1927
Feature Descriptions
Days on Site: 81
Exterior: Brick
Lot Dimensions: 35X108
Parcel#: W16I019988S
Pets Allowed: Yes
Sewer: Public Sewer
Summer Tax: 2968
Units: 2
Water: Separate Meters
Local Schools
School District: Detroit
Listed By / Shown By
Listed By
Agency Name: Upside Investments
Agency Phone: 3132310794
Shown By
Agent Name: Nathan Oake
Agent Phone: (734) 845-0680
Agency Title: Griffith Realty

Estimate Your Payment
Estimated Payment
$ 594.46 per month $306.91 Principal & Interest $247.33 Property Tax $40.22 Homeowner's InsuranceChange Payment Information

IDX provided courtesy of Realcomp II Ltd.
©2021 Realcomp II Ltd. Shareholders
Privacy Policy / DMCA Notice / ADA Accessibility


This site is hosted, designed and copyright
© 1994 - 2026 by
Delta Media Group, Inc. -- Patent Pending --
13600 Santa Rosa Drive | MLS# 20261045070
This multi-family property located at 13600 Santa Rosa Drive, Detroit, Mi 48238 is currently listed for sale with an asking price of $137,900. Santa Rosa Drive is located within the Detroit school district. Search Detroit real estate on noake.griffithrealty.com today.