NathanOake

BEDS3
BATHS2 full
SQUARE FEET2,425
MLS#20261064579
STATUSActive
PROPERTY TYPEResidential - Single Family
SCHOOLYale
Property Description
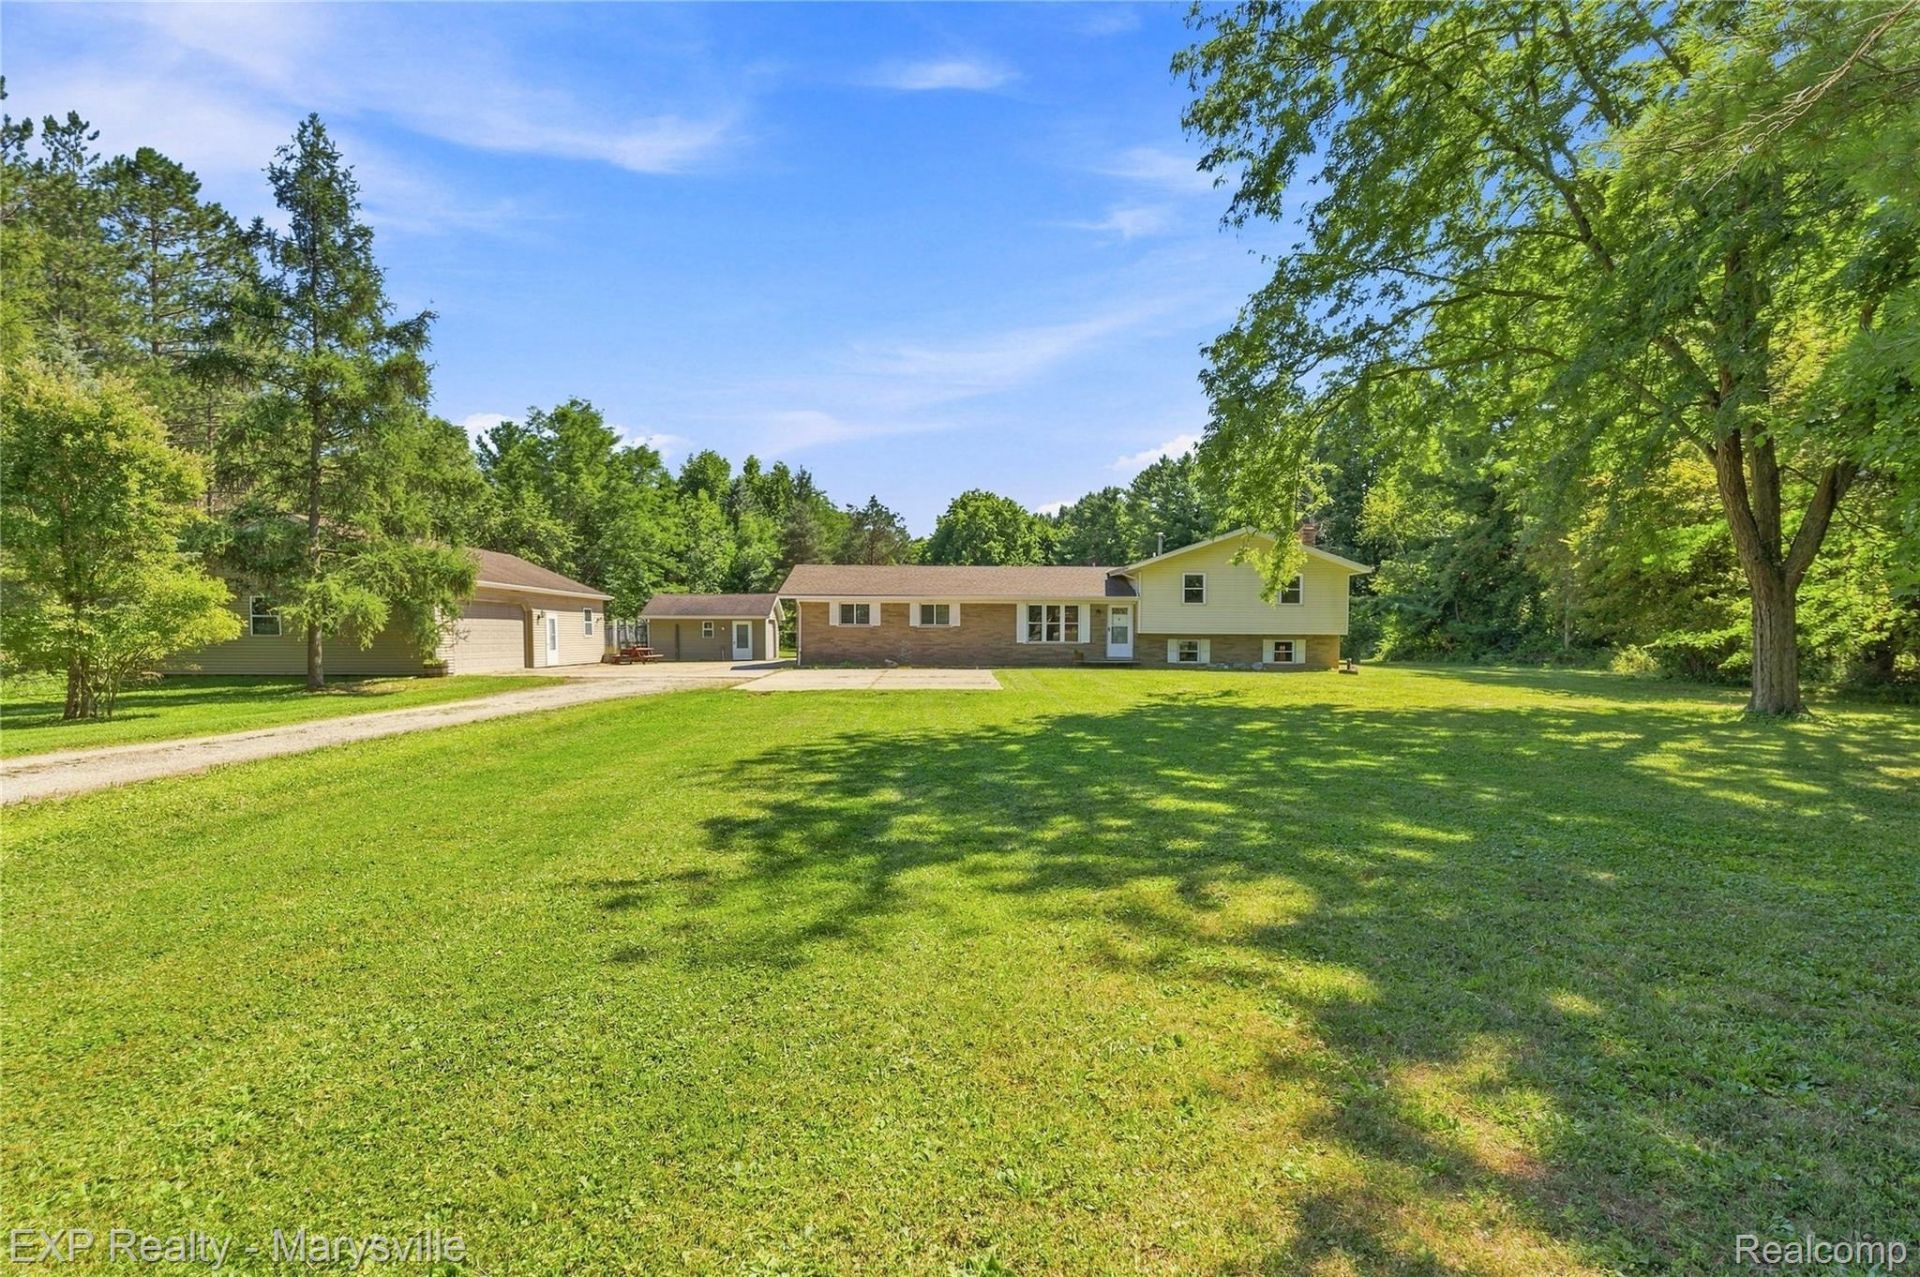
Updated 3-Bedroom Home on 10 Acres - Country Living at Its Best!Enjoy the privacy and space of this updated 3-bedroom, 2-full-bath home on 10 acres, ideally located near Mill Creek with excellent hunting and just a short drive to Yale or Capac.The home features a large eat-in kitchen with granite countertops, spacious great room with gas fireplace, and a lower-level family room with wood-burning fireplace. A large three-season room provides additional space to relax and enjoy the peaceful surroundings.Outdoor enthusiasts will appreciate the extensive storage and workspace, including a 30' x 40' pole building, large two-car garage with workshop 28ft x 44ft, and an additional garage for toys, lawnmowers, and equipment. There are also two interior dog houses with dedicated kennels.With acreage, hunting, multiple outbuildings, and comfortable updated living space,Whole Home Generator , All outbuildings have electric & concrete floors.Agent is related to seller
Property Features
Property Type: Residential - Single Family
Basement: Yes
Basement: Daylight, Finished
Cooling: Ceiling Fans, Central Air
Garage: 2
Heating: Forced Air, Propane, Wood
Home Style: Split Level
Lot Size: 10.00 Acres
Roof Type: Asphalt
Taxes: $1,919
Year Built: 1973
Feature Descriptions
Days on Site: 72
Exterior: Brick, Vinyl Siding
Fireplace: Gas, Great Room
Lot Dimensions: 322x1318
Other Structures: Barns, Kennel Dog Run, Second Garage
Parcel#: 74260132005000
Parking: Two Car Garage, Detached, Electricityin Garage
Parking Notes: Two Car Garage, Detached, Electricityin Garage
Patio/Porch: Covered, Deck
Pets Allowed: Yes
Sewer: Septic Tank
Summer Tax: 793
Water: Well
Winter Tax: 1126
Room Sizes
Great Room: 23 X 23
Bath Full: 12 X 7
Kitchen: 23 X 18
Three Season Room: 24 X 12
Primary Bedroom: 16 X 14
Bedroom: 11 X 10
Laundry: 7 X 5
Local Schools
School District: Yale
Listed By / Shown By
Listed By
Agency Name: EXP Realty - Marysville
Agency Phone: 8103645220
Shown By
Agent Name: Nathan Oake
Agent Phone: (734) 845-0680
Agency Title: Griffith Realty

Estimate Your Payment
Estimated Payment
$ 1,264.98 per month $977.02 Principal & Interest $159.92 Property Tax $128.04 Homeowner's InsuranceChange Payment Information

IDX provided courtesy of Realcomp II Ltd.
©2021 Realcomp II Ltd. Shareholders
Privacy Policy / DMCA Notice / ADA Accessibility


This site is hosted, designed and copyright
© 1994 - 2026 by
Delta Media Group, Inc. -- Patent Pending --
13739 Yale Road | MLS# 20261064579
This single family home located at 13739 Yale Road, Yale, Mi 48097 is currently listed for sale with an asking price of $439,000. This property was built in 1973 and has 3 bedrooms and 2 full baths with 2425 sq. ft. Yale Road is located within the Yale school district. Search Yale real estate on noake.griffithrealty.com today.