NathanOake

BEDS3
BATHS3 full 1 partial
SQUARE FEET2,887
MLS#20261085994
STATUSActive
PROPERTY TYPEResidential - Single Family
SUBDIVISIONS C H U E L K E S A C R E S
SCHOOLHuronValley
Property Description
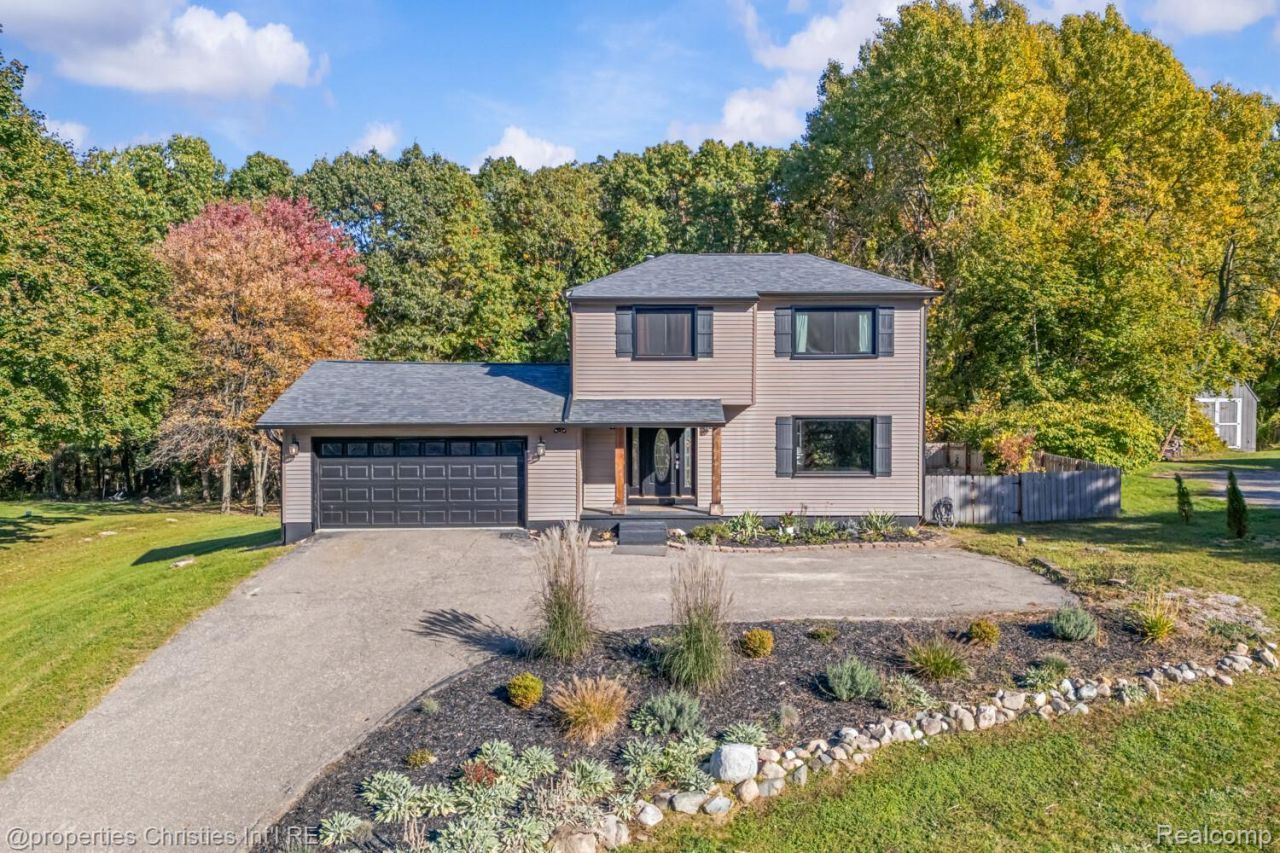
Enjoy privacy and natural beauty on 1.5 beautiful acres backing to Proud Lake, just minutes from downtown Milford. A wooded setting creates a peaceful backdrop for this inviting home. The family room features built-in cabinetry, beautiful wooded views, and doorwalls opening to a sprawling composite deck-perfect for relaxing or entertaining. The finished walkout lower level offers additional living space, a full bathroom, and an additional bedroom, with windows bringing in natural light and a doorwall leading to a patio and expansive backyard. A two-car attached garage and separate garage/barn provide ample room for storage, hobbies, and more. Fenced side yards. Experience the space and privacy of acreage with convenient access to expressways and all the shopping, dining, and charm downtown Milford has to offer.
Property Features
Property Type: Residential - Single Family
Basement: Yes
Basement: Finished, Walk Out Access
Cooling: Ceiling Fans, Central Air
Fenced: Yes
Garage: 7.5 car attached
Heating: Forced Air, Natural Gas
Home Style: Colonial
Lot Size: 1.50 Acres
Roof Type: Asphalt
Stories: 2.0
Taxes: $6,968
Year Built: 1979
Amenities
Entrance Foyer
Lighting
Feature Descriptions
Appliances: Dishwasher, Disposal
Exterior: Vinyl Siding
Fencing: Fenced, Fencing Allowed
Lot Dimensions: 125.07X522.35
Other Structures: Outbuildings Allowed, Pole Barn, Sheds
Parcel#: 1614402003
Parking: Oneand Half Car Garage, Two Car Garage, Four Car Garage, Attached, Electricityin Garage, Garage Faces Front, Garage Door Opener
Parking Notes: Oneand Half Car Garage, Two Car Garage, Four Car G
Patio/Porch: Deck, Patio, Porch
Pets Allowed: Yes
Sewer: Septic Tank
Summer Tax: 4437
Utilities: Cable Available
Water: Well
Winter Tax: 2531
Room Sizes
Bath Full: 8 X 7
Bath Lav: 7 X 4
Bedroom: 20 X 13
Dining Room: 13 X 13
Game Room: 12 X 22
Living Room: 23 X 13
Primary Bathroom: 6 X 7
Breakfast Nook Room: 10 X 10
Family Room: 15 X 12
Kitchen: 12 X 10
Local Schools
School District: HuronValley
Listed By / Shown By
Listed By
Agency Name: @properties Christie's Int'l R.E. Birmingham
Agency Phone: 2488508632
Shown By
Agent Name: Nathan Oake
Agent Phone: (734) 845-0680
Agency Title: Griffith Realty

Estimate Your Payment
Estimated Payment
$ 1,763.51 per month $1,045.79 Principal & Interest $580.67 Property Tax $137.05 Homeowner's InsuranceChange Payment Information

IDX provided courtesy of Realcomp II Ltd.
©2021 Realcomp II Ltd. Shareholders
Privacy Policy / DMCA Notice / ADA Accessibility


This site is hosted, designed and copyright
© 1994 - 2026 by
Delta Media Group, Inc. -- Patent Pending --
1375 Old Plank Road | MLS# 20261085994
This single family home located at 1375 Old Plank Road , Milford Township, Mi 48381 is currently listed for sale with an asking price of $469,900. This property was built in 1979 and has 3 bedrooms and 3 full and 1 partial baths with 2887 sq. ft. Old Plank Road is located in the S C H U E L K E S A C R E S subdivision within the HuronValley school district. Search S C H U E L K E S A C R E S real estate on noake.griffithrealty.com today.