NathanOake

BEDS3
BATHS2 full 1 partial
SQUARE FEET2,723
MLS#20261079801
STATUSPending
PROPERTY TYPEResidential - Single Family
SUBDIVISIONR I V E R V I E W F O R E S T S U B 1
SCHOOLRiverview
Property Description
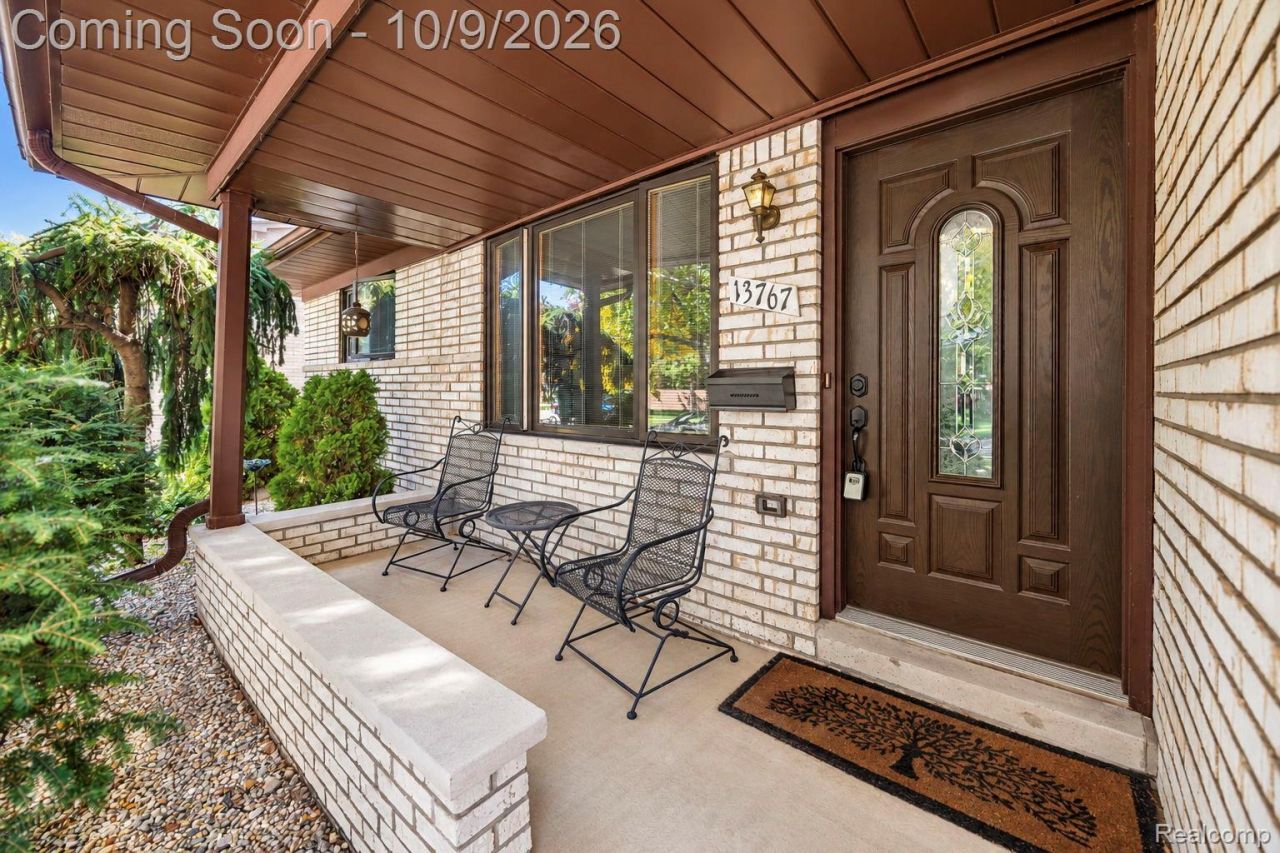
Welcome to this spacious brick ranch nestled on a beautifully landscaped lot with mature trees and plenty of outdoor space. The inviting main level features a comfortable living room with a brick fireplace, a bright dining area, and a large kitchen with abundant cabinetry, generous counter space, and a convenient breakfast bar.The home offers well-sized bedrooms, hardwood flooring, natural wood trim, and thoughtful details throughout. Enjoy additional living space in the enclosed sunroom-perfect for relaxing or entertaining while overlooking the backyard.The finished basement provides a large recreation area, additional bathroom, workout or office space, workshop areas, and extensive storage. Outside, you'll find a two-car attached garage, storage shed, lush lawn, established landscaping, and a private backyard setting.A well-maintained home offering generous living space, excellent storage, and comfortable indoor-outdoor living. Schedule your showing today!
Property Features
Property Type: Residential - Single Family
Basement: Yes
Basement: Finished, Full
Cooling: Ceiling Fans, Central Air
Garage: 2 car attached
Heating: Forced Air, Natural Gas
Home Style: Ranch
Lot Size: 0.19 Acres
Stories: 1.0
Taxes: $4,953
Year Built: 1972
Feature Descriptions
Appliances: Dishwasher, Dryer, Free Standing Gas Range, Free Standing Refrigerator, Microwave, Stainless Steel Appliances, Washer
Days on Site: 19
Exterior: Brick
Fireplace: Living Room
Lot Dimensions: 66.83X137.1
Parcel#: 51016010082000
Parking: Two Car Garage, Attached, Garage Door Opener
Parking Notes: Two Car Garage, Attached, Garage Door Opener
Patio/Porch: Enclosed, Patio, Porch
Security: Smoke Detectors
Sewer: Public Sewer
Summer Tax: 3512
Water: Public
Winter Tax: 1441
Room Sizes
Bedroom: 11 X 10
Local Schools
School District: Riverview
Listed By / Shown By
Listed By
Agency Name: Downriver Homes LLC
Agency Phone: 7346260478
Shown By
Agent Name: Nathan Oake
Agent Phone: (734) 845-0680
Agency Title: Griffith Realty

Estimate Your Payment
Estimated Payment
$ 1,167.67 per month $667.45 Principal & Interest $412.75 Property Tax $87.47 Homeowner's InsuranceChange Payment Information

IDX provided courtesy of Realcomp II Ltd.
©2021 Realcomp II Ltd. Shareholders
Privacy Policy / DMCA Notice / ADA Accessibility


This site is hosted, designed and copyright
© 1994 - 2026 by
Delta Media Group, Inc. -- Patent Pending --
13767 Hamilton Street | MLS# 20261079801
This single family home located at 13767 Hamilton Street, Riverview, Mi 48193 is currently listed for sale with an asking price of $299,900. This property was built in 1972 and has 3 bedrooms and 2 full and 1 partial baths with 2723 sq. ft. Hamilton Street is located in the R I V E R V I E W F O R E S T S U B 1 subdivision within the Riverview school district. Search R I V E R V I E W F O R E S T S U B 1 real estate on noake.griffithrealty.com today.