NathanOake

BEDS3
BATHS1 full
SQUARE FEET995
MLS#20261065207
STATUSActive
PROPERTY TYPEResidential - Single Family
SUBDIVISIONL E I N B A C H- H U M P H R E Y S W O O D W A R D A V E
SCHOOLBirmingham
Property Description
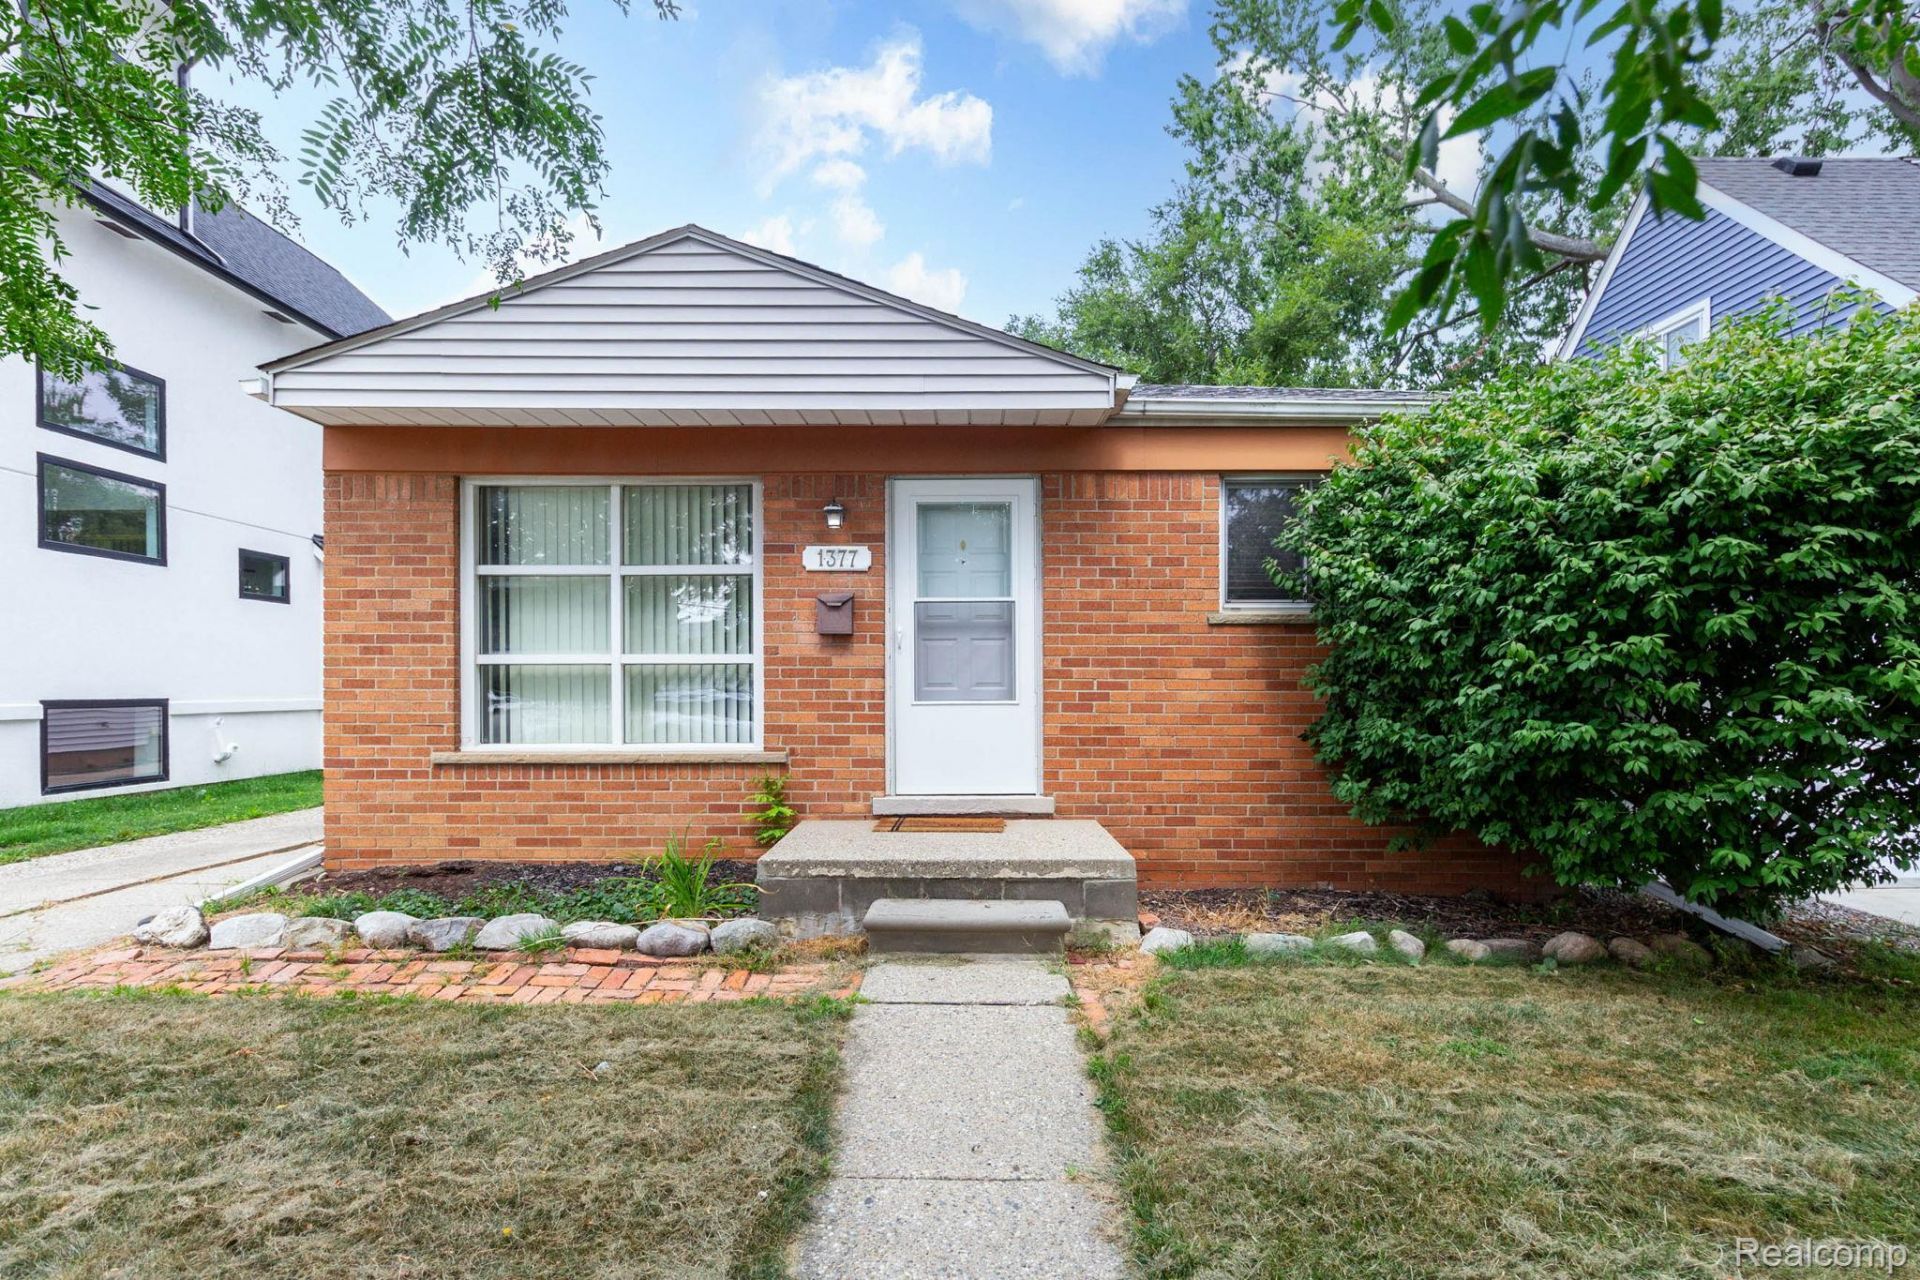
Welcome to 1377 Chapin Avenue - a rare opportunity in one of Metro Detroit's most coveted zip codes. This solid all-brick 3-bedroom ranch sits on a prime lot on Chapin Avenue in the heart of Birmingham, Michigan 48009. The home features hardwood floors throughout, an updated bathroom with modern tile, a full kitchen with ample cabinet space and new wood flooring, and an oversized 2-car detached garage with a new garage door. Walking distance to Downtown Birmingham's award-winning dining, boutiques & arts. Whether you are a young professional seeking a turnkey starter home in Michigan's top school district, an investor looking for strong rental income in a near-zero-vacancy market, or a developer ready to build a custom $1M+ Birmingham showpiece - this property delivers exceptional value and upside on every front.
Property Features
Property Type: Residential - Single Family
Cooling: Central Air
Garage: 2
Heating: Forced Air, Natural Gas
Home Style: Ranch
Lot Size: 0.11 Acres
Roof Type: Asphalt
Stories: 1.0
Taxes: $6,468
Year Built: 1958
Amenities
Lighting
Feature Descriptions
Appliances: Dishwasher, Disposal, Free Standing Electric Oven, Free Standing Refrigerator
Days on Site: 20
Exterior: Brick
Fencing: Back Yard, Fencing Allowed
Laundry: Gas Dryer Hookup, Washer Hookup
Lot Dimensions: 40 X 120
Parcel#: 2031306030
Parking: Two Car Garage, Detached, Driveway, Electricityin Garage, Garage Faces Front, Garage Door Opener
Parking Notes: Two Car Garage, Detached, Driveway, Electricityin
Patio/Porch: Patio
Sewer: Public Sewer
Summer Tax: 5077
Utilities: Above Ground Utilities
Water: Public
Winter Tax: 1391
Room Sizes
Living Room: 15 X 11
Kitchen: 12 X 20
Primary Bedroom: 12 X 9
Bedroom: 10 X 10
Bath Full: 8 X 5
Laundry: 8 X 9
Local Schools
School District: Birmingham
Listed By / Shown By
Listed By
Agency Name: Howard Hanna Birmingham
Agency Phone: 2482838700
Shown By
Agent Name: Nathan Oake
Agent Phone: (734) 845-0680
Agency Title: Griffith Realty

Estimate Your Payment
Estimated Payment
$ 1,444.95 per month $800.98 Principal & Interest $539.00 Property Tax $104.97 Homeowner's InsuranceChange Payment Information

IDX provided courtesy of Realcomp II Ltd.
©2021 Realcomp II Ltd. Shareholders
Privacy Policy / DMCA Notice / ADA Accessibility


This site is hosted, designed and copyright
© 1994 - 2026 by
Delta Media Group, Inc. -- Patent Pending --
1377 Chapin Avenue | MLS# 20261065207
This single family home located at 1377 Chapin Avenue, Birmingham, Mi 48009 is currently listed for sale with an asking price of $359,900. This property was built in 1958 and has 3 bedrooms and 1 full baths with 995 sq. ft. Chapin Avenue is located in the L E I N B A C H- H U M P H R E Y S W O O D W A R D A V E subdivision within the Birmingham school district. Search L E I N B A C H- H U M P H R E Y S W O O D W A R D A V E real estate on noake.griffithrealty.com today.