NathanOake

BEDS3
BATHS1 full
SQUARE FEET1,357
MLS#20261068401
STATUSActive
PROPERTY TYPEResidential - Single Family
SUBDIVISIONM I L L S G A I G E A D D - S A N D U S K Y C I T Y
SCHOOLSandusky
Property Description
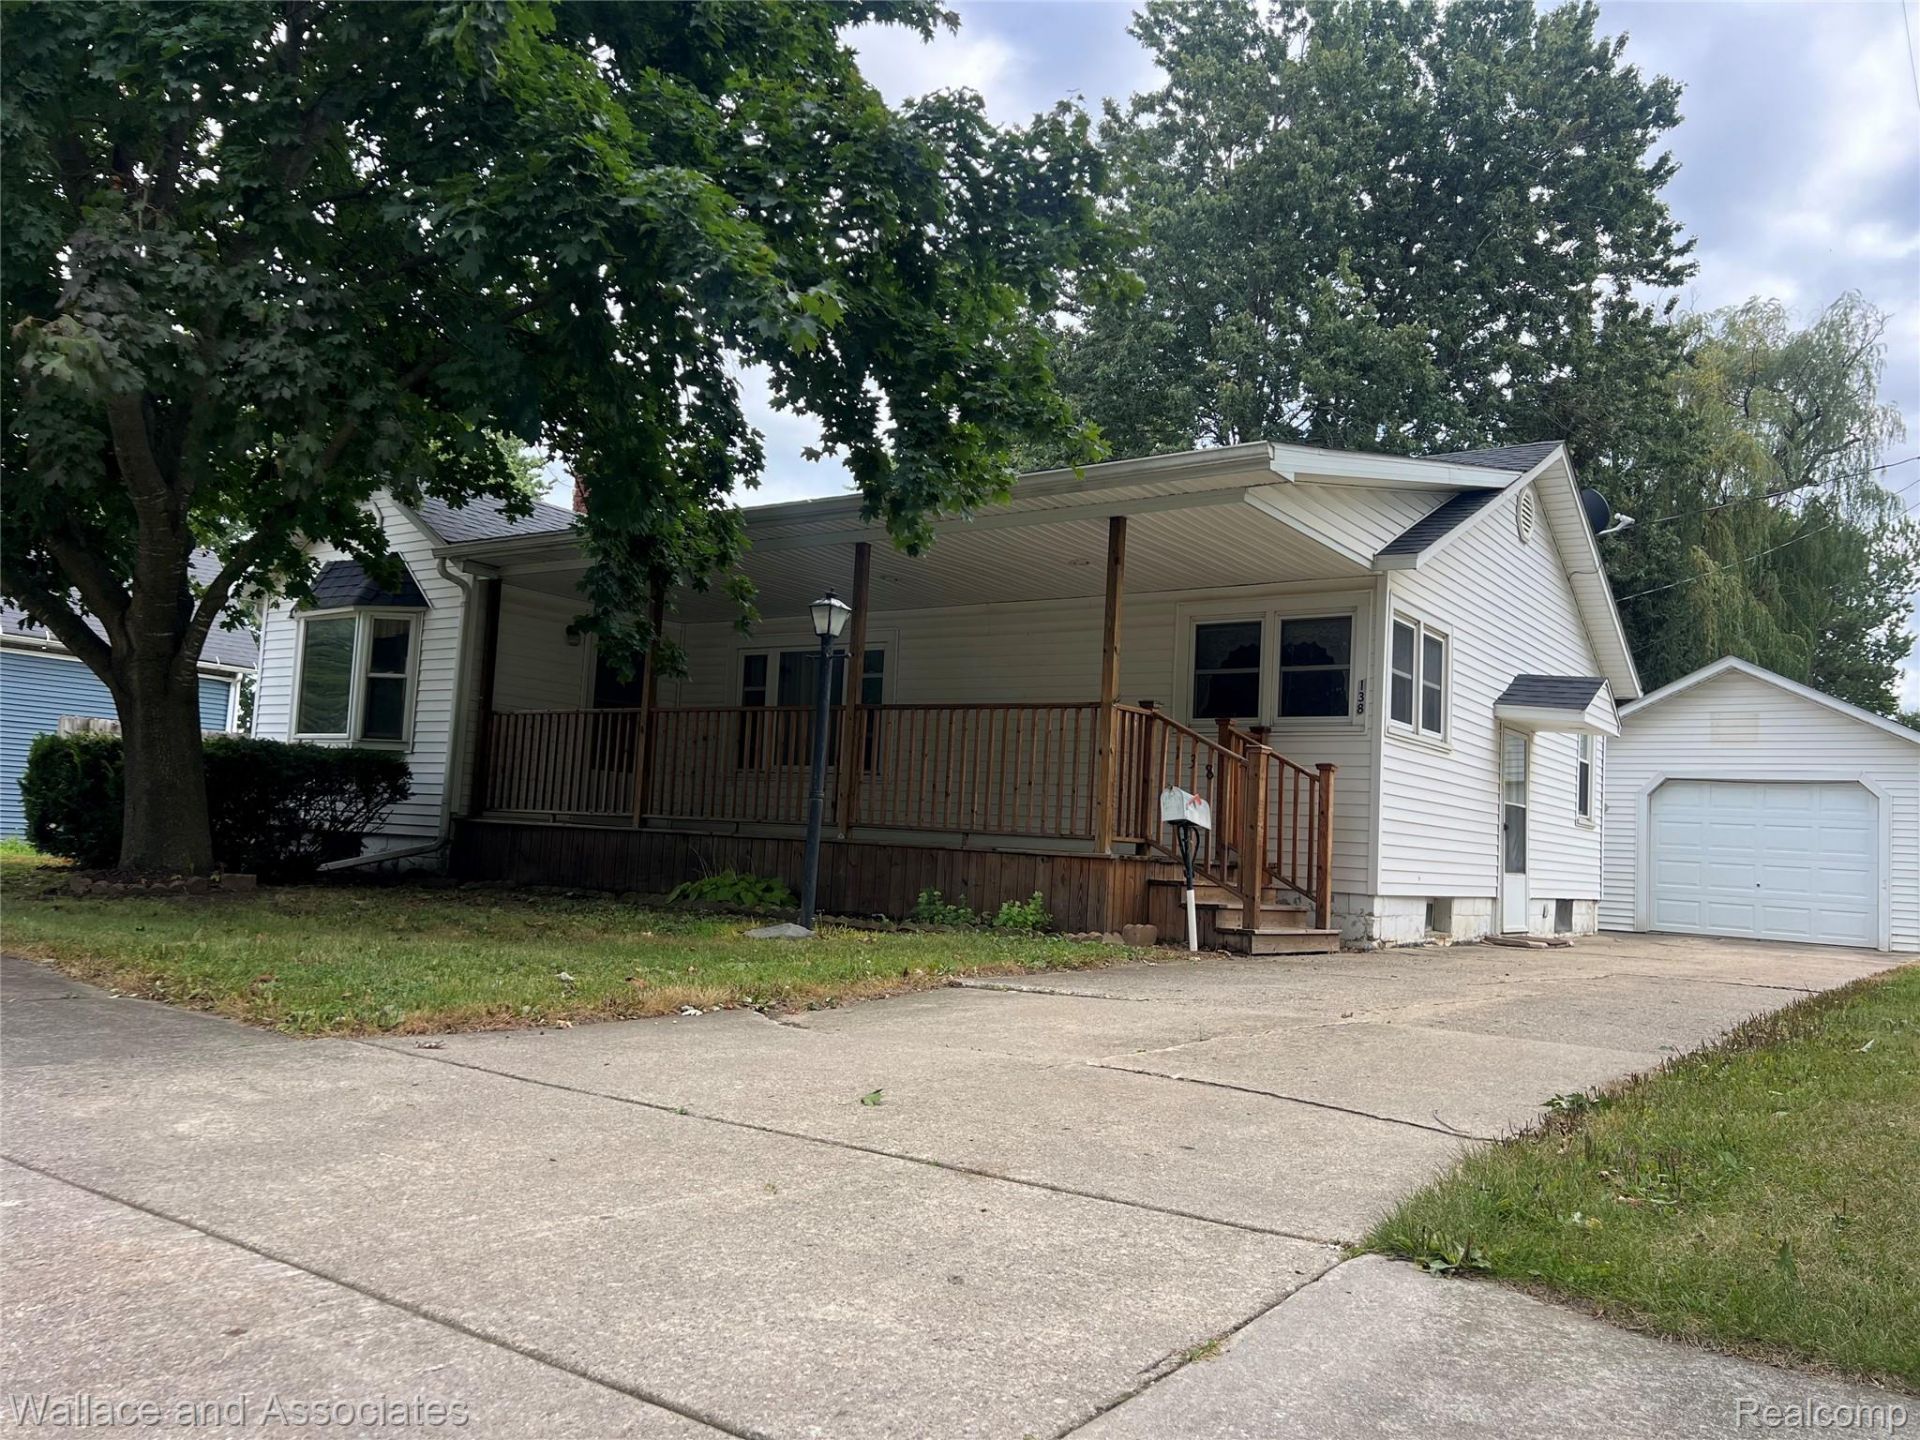
Welcome Home! Outdoors, the spacious, covered front porch is a perfect place to relax and unwind, while the detached 1 1/2 car garage with an additional attached shed area, offer space for your toys and tinkering projects. Indoors, you'll enjoy the updates that make this home move-in ready. The walk-through room to get to the master bedroom could be used as a sitting area or office space. Currently, the master closet is utilized as first floor laundry. The full basement has additional entertainment possibilities with a brick fireplace and cellar for storing needs.
Property Features
Property Type: Residential - Single Family
Basement: Full, Unfinished
Basement: Yes
Cooling: Central Air
Garage: 1.5
Heating: Baseboard, Hot Water, Natural Gas
Home Style: Ranch
Lot Size: 0.20 Acres
Roof Type: Asphalt
Stories: 1.0
Taxes: $1,672
Year Built: 9999
Feature Descriptions
Days on Site: 12
Exterior: Vinyl Siding
Fireplace: Basement
Lot Dimensions: 66 X 140
Parcel#: 32012000600400
Parking: Oneand Half Car Garage, Detached
Parking Notes: Oneand Half Car Garage, Detached
Sewer: Public Sewer
Summer Tax: 400
Water: Public
Winter Tax: 1272
Room Sizes
Kitchen: 13 X 10
Dining Room: 12 X 10
Living Room: 17 X 11
Primary Bedroom: 19 X 13
Bedroom: 10 X 10
Media Room: 10 X 8
Bath Full: 10 X 5
Local Schools
School District: Sandusky
Listed By / Shown By
Listed By
Agency Name: Wallace and Associates Real Estate
Agency Phone: 8104882490
Shown By
Agent Name: Nathan Oake
Agent Phone: (734) 845-0680
Agency Title: Griffith Realty

Estimate Your Payment
Estimated Payment
$ 627.68 per month $431.76 Principal & Interest $139.33 Property Tax $56.58 Homeowner's InsuranceChange Payment Information

IDX provided courtesy of Realcomp II Ltd.
©2021 Realcomp II Ltd. Shareholders
Privacy Policy / DMCA Notice / ADA Accessibility


This site is hosted, designed and copyright
© 1994 - 2026 by
Delta Media Group, Inc. -- Patent Pending --
138 Truman Street | MLS# 20261068401
This single family home located at 138 Truman Street , Sandusky, Mi 48471 is currently listed for sale with an asking price of $194,000. This property was built in 9999 and has 3 bedrooms and 1 full baths with 1357 sq. ft. Truman Street is located in the M I L L S G A I G E A D D - S A N D U S K Y C I T Y subdivision within the Sandusky school district. Search M I L L S G A I G E A D D - S A N D U S K Y C I T Y real estate on noake.griffithrealty.com today.