NathanOake

BEDS3
BATHS2 full 1 partial
SQUARE FEET1,900
MLS#20261061035
STATUSActive
PROPERTY TYPEResidential - Single Family
SUBDIVISIONE D W A R D J R U S S E L L S U B 2- G P T E W D S
SCHOOLGrossePointe
Property Description
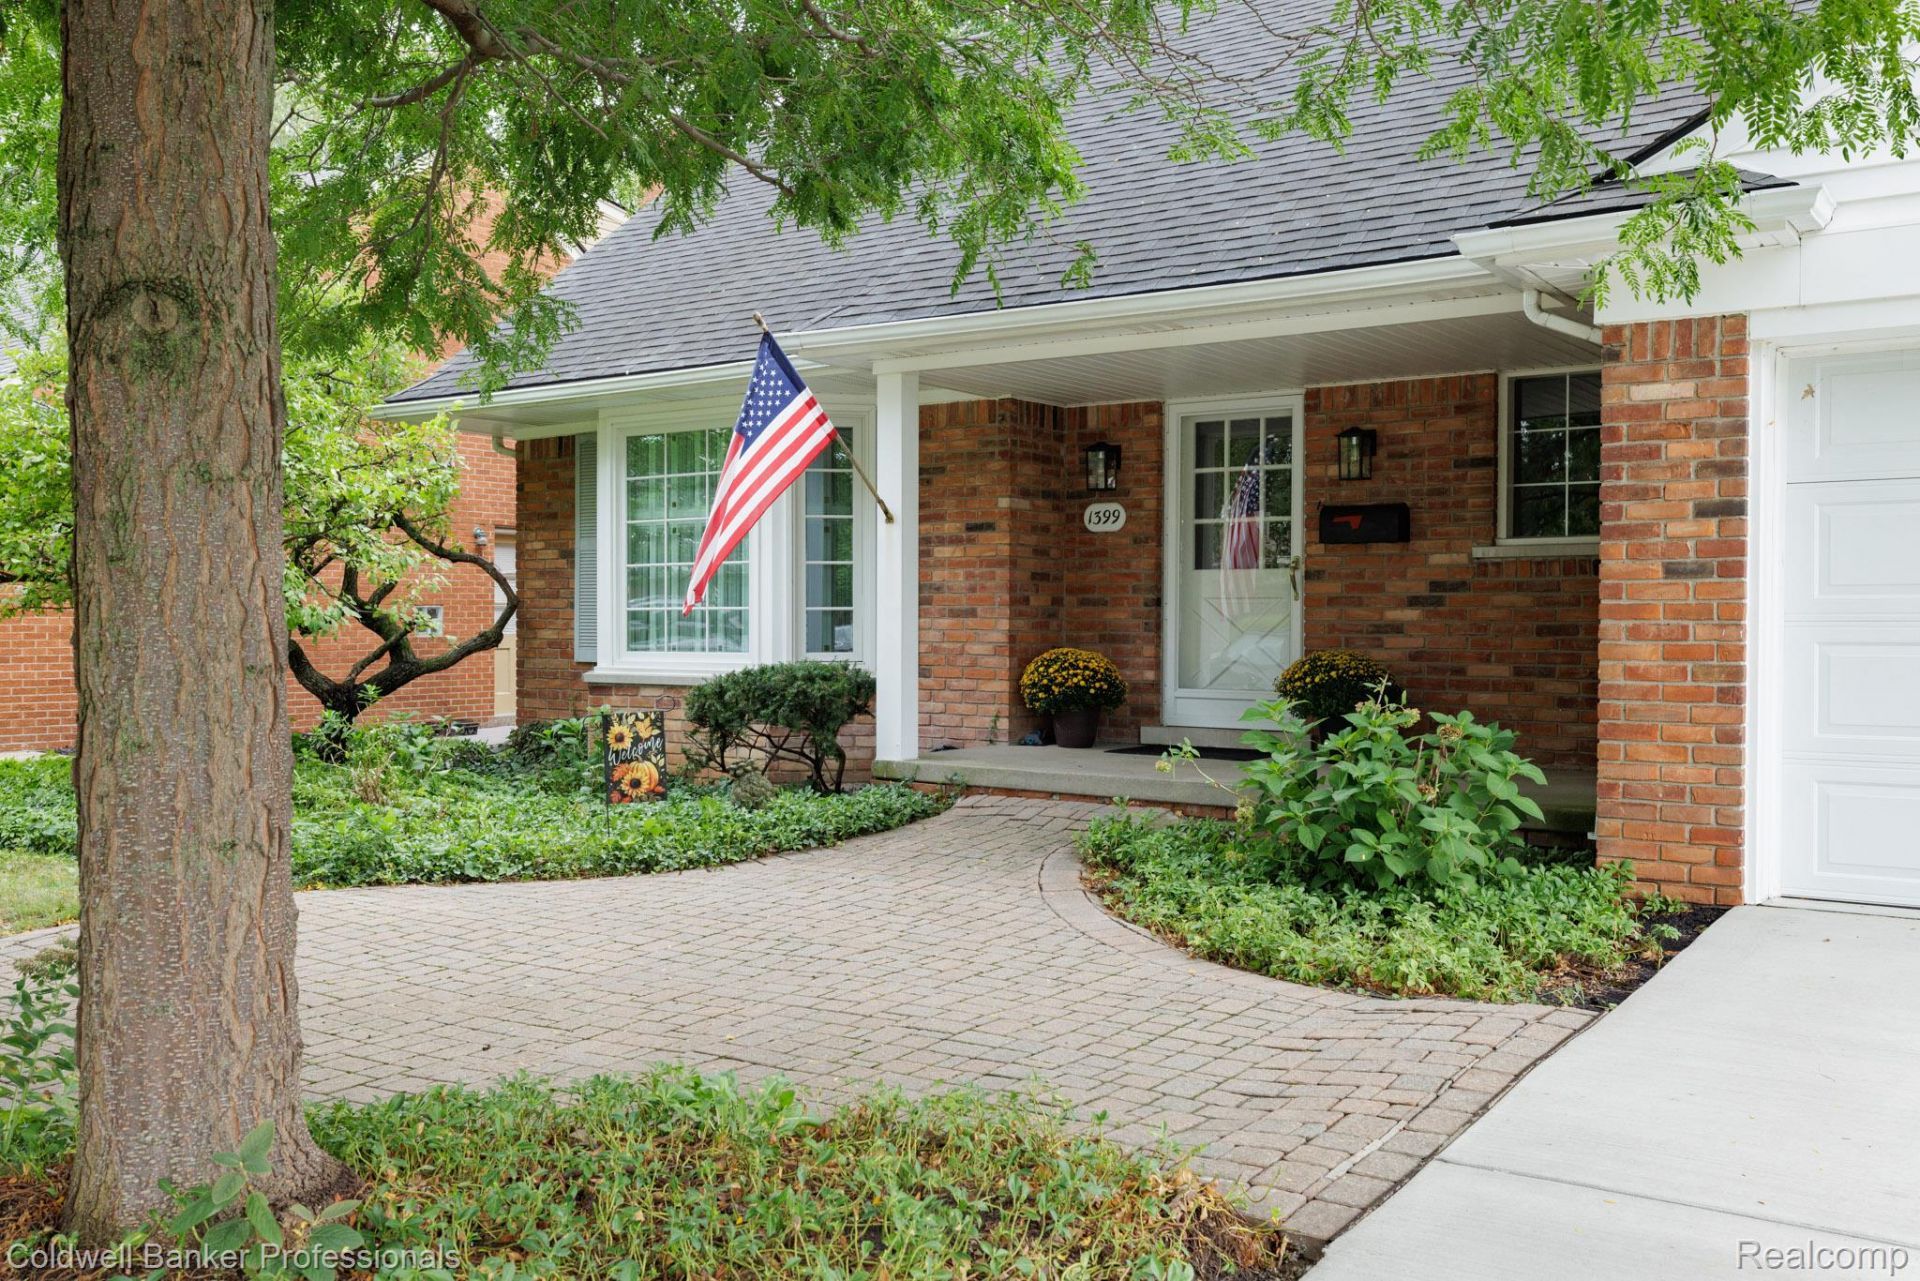
This well-maintained, move-in ready 3-bedroom, 2.5-bath home delivers 1,900 sq. ft. of clean, bright living space in one of Grosse Pointe Woods' most sought-after neighborhoods. Beyond the home's condition and appeal, residents enjoy exclusive access to the Lakefront Park, offering a marina, pool, pickleball and tennis courts, miniature golf, and a full workout facility. A rare chance to secure a clean, turnkey home with premier community amenities.
Property Features
Property Type: Residential - Single Family
Basement: Yes
Basement: Unfinished
Cooling: Central Air
Garage: 2
Heating: Forced Air, Natural Gas
Home Style: Colonial
Lot Size: 0.15 Acres
Roof Type: Asphalt
Stories: 2.0
Taxes: $6,701
Year Built: 1964
Amenities
High Speed Internet
Feature Descriptions
Body of Water: Lake Saint Claire
Days on Site: 1
Exterior: Aluminum Siding, Brick
Lot Dimensions: 64X105
Parcel#: 40001050106002
Parking: Two Car Garage, Detached
Parking Notes: Two Car Garage, Detached
Patio/Porch: Porch
Pool: Community
Sewer: Public Sewer
Summer Tax: 3979
Utilities: Above Ground Utilities
Water: Public
Water Features: Lake Privileges
Winter Tax: 2722
Room Sizes
Family Room: 17 X 14
Breakfast Nook Room: 11 X 9
Kitchen: 11 X 9
Dining Room: 10 X 13
Living Room: 18 X 13
Primary Bedroom: 13 X 13
Bedroom: 12 X 13
Primary Bathroom: 10 X 5
Bath Full: 6 X 9
Bath Primary Lav: 4 X 6
Local Schools
School District: GrossePointe
Listed By / Shown By
Listed By
Agency Name: Coldwell Banker Professionals-GPF
Agency Phone: 3138864200
Shown By
Agent Name: Nathan Oake
Agent Phone: (734) 845-0680
Agency Title: Griffith Realty

Estimate Your Payment
Estimated Payment
$ 1,640.83 per month $956.99 Principal & Interest $558.42 Property Tax $125.42 Homeowner's InsuranceChange Payment Information

IDX provided courtesy of Realcomp II Ltd.
©2021 Realcomp II Ltd. Shareholders
Privacy Policy / DMCA Notice / ADA Accessibility


This site is hosted, designed and copyright
© 1994 - 2026 by
Delta Media Group, Inc. -- Patent Pending --
1399 Edmundton Drive | MLS# 20261061035
This single family home located at 1399 Edmundton Drive, Grosse Pointe Woods, Mi 48236 is currently listed for sale with an asking price of $430,000. This property was built in 1964 and has 3 bedrooms and 2 full and 1 partial baths with 1900 sq. ft. Edmundton Drive is located in the E D W A R D J R U S S E L L S U B 2- G P T E W D S subdivision within the GrossePointe school district. Search E D W A R D J R U S S E L L S U B 2- G P T E W D S real estate on noake.griffithrealty.com today.