NathanOake

BEDS6
BATHS3 full 1 partial
SQUARE FEET3,093
MLS#20261063700
STATUSActive
PROPERTY TYPEResidential - Single Family
SUBDIVISIONE N G L E S S U B
SCHOOLLapeer
Property Description
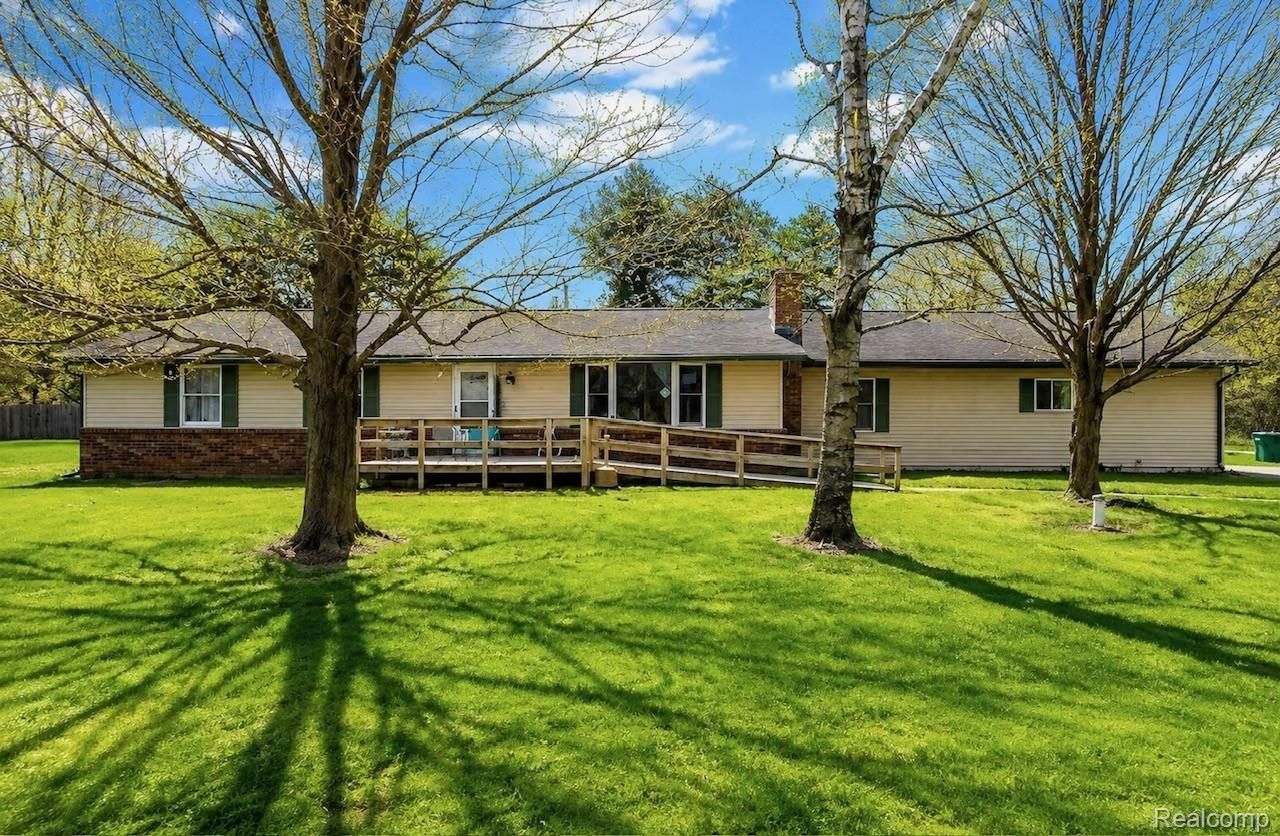
Welcome home!!! This SPACIOUS and well maintained 6 bedroom, 4 bath home is situated on over an acre on a quiet dead end street near Grass Lake. Offering generous living space and a highly flexible layout, this property is ideal for a large household, multigenerational living, or anyone looking for room to spread out. The home offers full handicap accessibility throughout, including an access ramp to the front entrance, first floor laundry and an accessible layout designed for ease of movement throughout the entire home. The floor plan also offers excellent potential to be converted into two separate 3 bedroom living spaces, giving an owner occupant the option to create a private space for extended family or a potential second unit for future rental income. The secondary living area already includes a kitchen with a sink and storage along with a full bathroom. Additional features include a large partially finished basement offering abundant storage, a large 30 x 40 pole barn with electricity, included appliances, and plenty of outdoor space. A unique opportunity offering size, accessibility, versatility, and multiple possibilities for its next owner. Don't miss this opportunity, schedule your showing today!!! Call Michael for more info
Property Features
Property Type: Residential - Single Family
Basement: Partially Finished
Basement: Yes
Cooling: Attic Fan, Ceiling Fans
Garage: 6
Heating: Forced Air, Natural Gas, Propane
Home Style: Ranch
Lot Size: 1.01 Acres
Roof Type: Asphalt
Stories: 1.0
Taxes: $4,352
Year Built: 1978
Feature Descriptions
Accessibility: AccessibleApproachWithRamp, AccessibleEntrance
Appliances: Dishwasher, Free Standing Electric Oven, Free Standing Freezer, Free Standing Refrigerator
Days on Site: 26
Exterior: Brick, Vinyl Siding
Fireplace: Family Room
Lot: Dead End Street
Lot Dimensions: 165X265
Other Structures: Pole Barn
Parcel#: 00301502800
Parking: Sixor More Car Garage, Detached
Parking Notes: Sixor More Car Garage, Detached
Patio/Porch: Deck
Security: Fire Alarm, Fire Sprinkler System
Sewer: Shared Septic
Summer Tax: 1755
Water: Well
Winter Tax: 2597
Room Sizes
Bedroom: 10 X 10
Kitchen: 14 X 16
Primary Bedroom: 12 X 12
Kitchen2nd: 9 X 10
Living Room: 10 X 12
Local Schools
School District: Lapeer
Listed By / Shown By
Listed By
Agency Name: The Sedlarik Group Realty LLC
Agency Phone: 8102526749
Shown By
Agent Name: Nathan Oake
Agent Phone: (734) 845-0680
Agency Title: Griffith Realty

Estimate Your Payment
Estimated Payment
$ 1,042.07 per month $600.68 Principal & Interest $362.67 Property Tax $78.72 Homeowner's InsuranceChange Payment Information

IDX provided courtesy of Realcomp II Ltd.
©2021 Realcomp II Ltd. Shareholders
Privacy Policy / DMCA Notice / ADA Accessibility


This site is hosted, designed and copyright
© 1994 - 2026 by
Delta Media Group, Inc. -- Patent Pending --
140 Larson Road | MLS# 20261063700
This single family home located at 140 Larson Road, Attica Township, Mi 48412 is currently listed for sale with an asking price of $269,900. This property was built in 1978 and has 6 bedrooms and 3 full and 1 partial baths with 3093 sq. ft. Larson Road is located in the E N G L E S S U B subdivision within the Lapeer school district. Search E N G L E S S U B real estate on noake.griffithrealty.com today.