NathanOake

BEDS2
BATHS2 full 1 partial
SQUARE FEET2,294
MLS#20261070735
STATUSActive
PROPERTY TYPEResidential - Single Family
SCHOOLHolly
Property Description
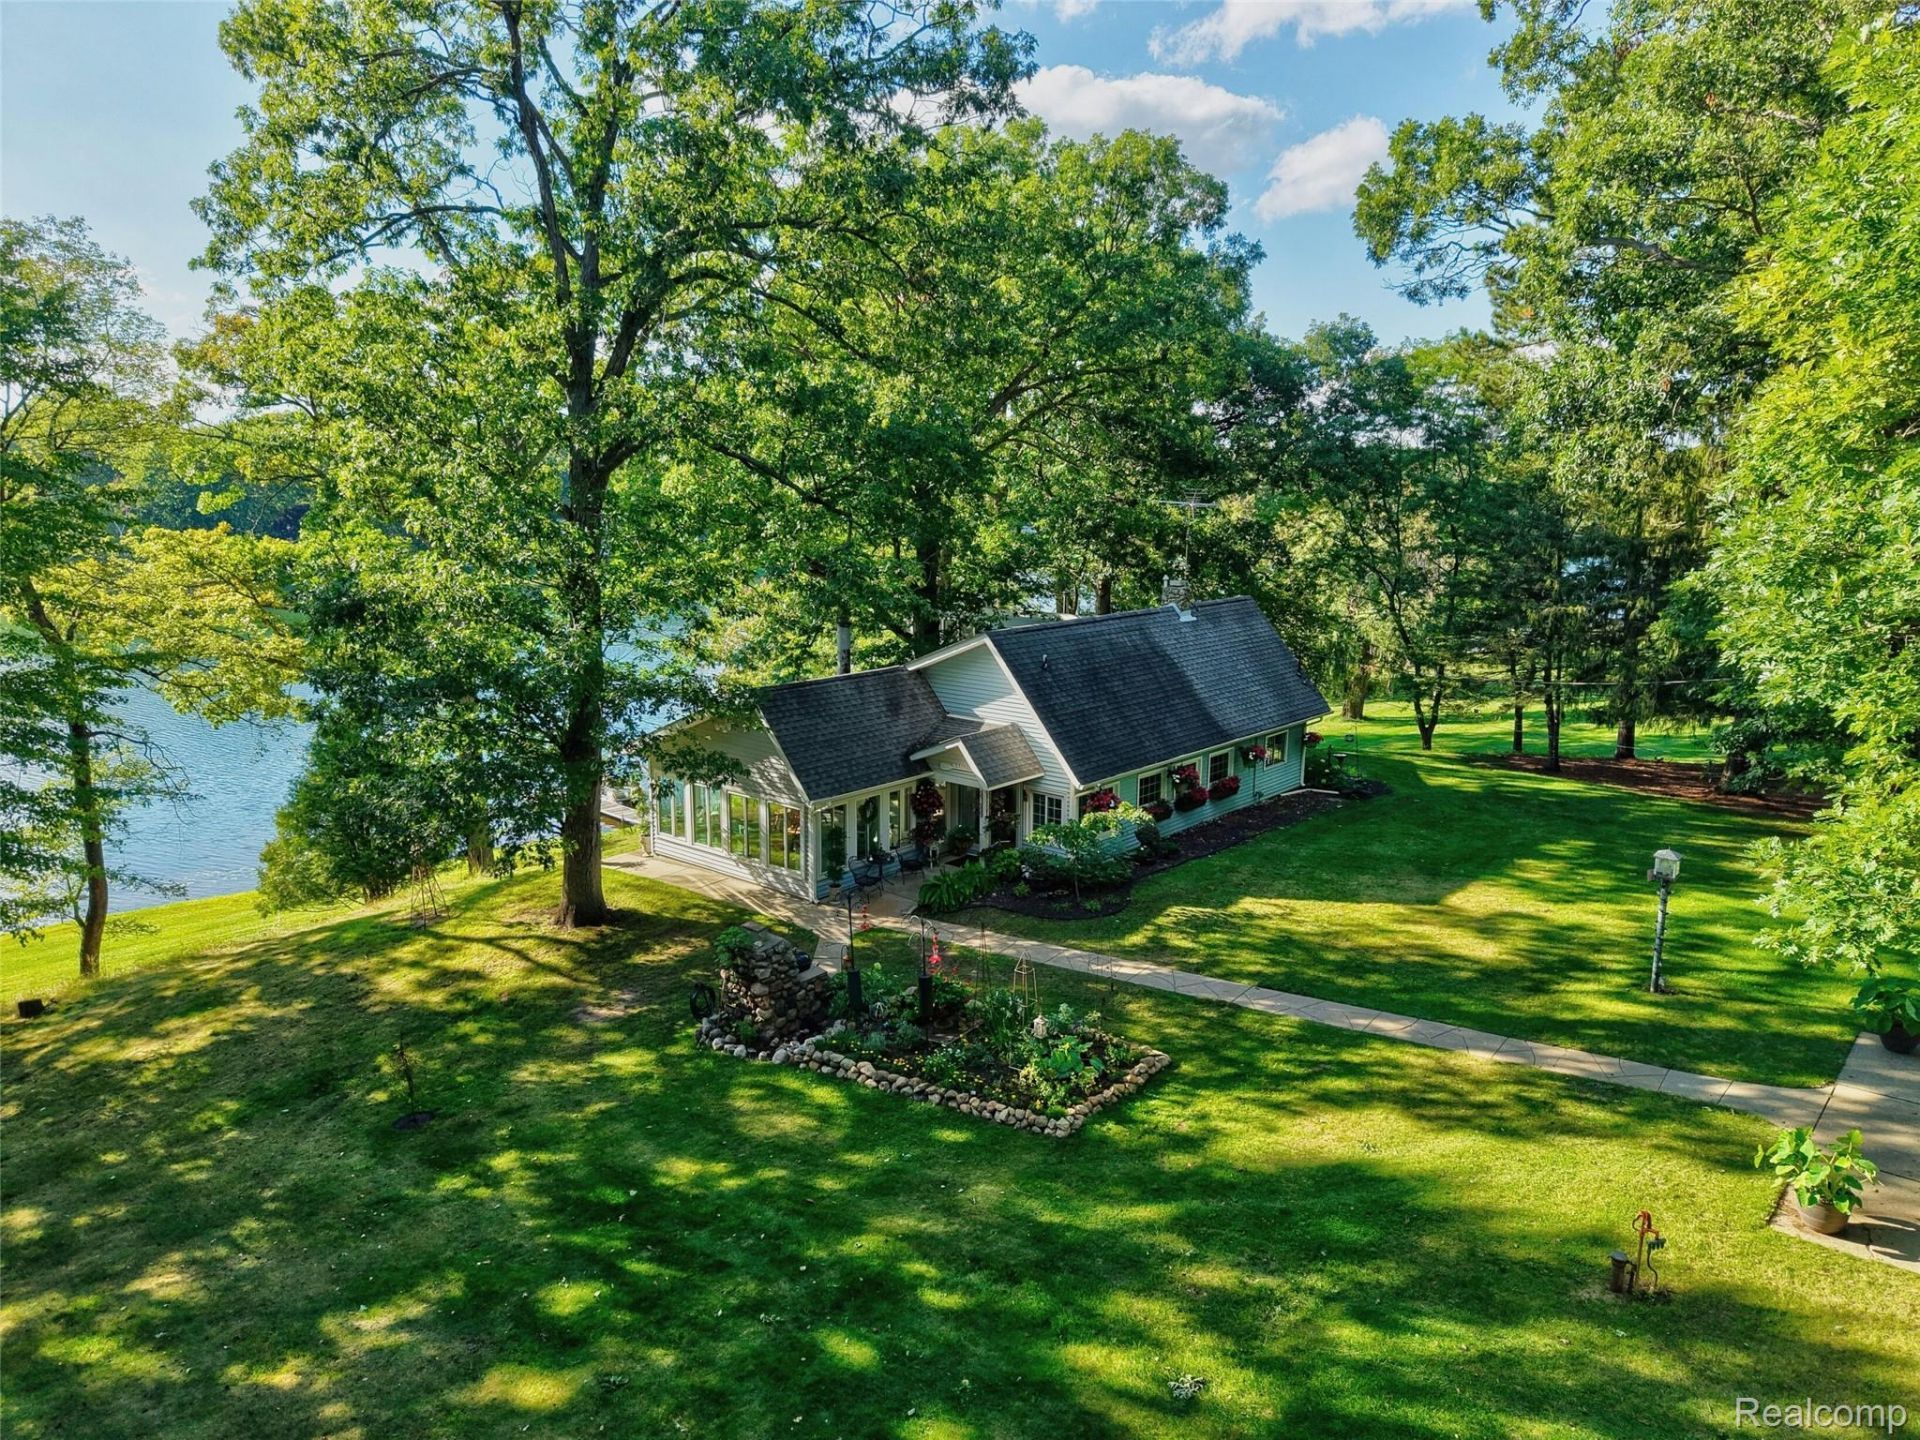
This is the opportunity of a lifetime if you are looking for a great location, peace and serenity with only 2 other homes on this street all with 223' of all sports lake frontage on Marl Lake! This property gives you that estate feel offering plenty of room for privacy with spectacular sunset views facing West on your multi-level decking yet is surrounded by 2.3 acres to enjoy for other outdoor activities. Every window of this home features beautiful views all around. The list of updates are numerous such as new door wall in the walkout, many new windows, generator, gardens and landscape, Cherry floors throughout, appliances, 2 new air conditioners, some decking, interior trim and doors, paint, softener and iron filter and much more. PLUS there is a 30' x 24' garage and a 24' x 24' pole building ! What more could you want? Hurry this is a gem! Within 2-3 miles of I-75. There could be room for an additional bedroom in the walkout basement with a door wall to lakeside decking. This sale is subject to seller obtaining 16280 Softwater Dr., Linden , MI.
Property Features
Property Type: Residential - Single Family
Basement: Yes
Basement: Finished, Partial, Walk Out Access
Cooling: Central Air
Garage: 2
Heating: Forced Air, Propane
Home Style: Contemporary, Ranch
Lot Size: 2.30 Acres
Roof Type: Asphalt
Stories: 1.0
Taxes: $5,064
Year Built: 1934
Feature Descriptions
Appliances: Dishwasher, Dryer, Free Standing Gas Range, Free Standing Refrigerator, Washer, Water Softener Owned
Body of Water: Marl Lake
Days on Site: 2
Exterior: Vinyl Siding
Fireplace: Basement, Dining Room, Living Room, Wood Burning, Wood Burning Stove
Laundry: Electric Dryer Hookup
Lot Dimensions: 223 x 459 x 212 x 484
Other Structures: Pole Barn
Parcel#: 0123126002
Parking: Two Car Garage, Detached, Electricityin Garage, Garage Faces Front, Garage Door Opener, Parking Pad, Workshop In Garage
Parking Notes: Two Car Garage, Detached, Electricityin Garage, Ga
Patio/Porch: Covered, Deck, Patio
Sewer: Septic Tank
Summer Tax: 3620
Water: Well
Water Features: All Sports Lake, Lake Front
Winter Tax: 1444
Room Sizes
Bath Full: 8 X 4
Primary Bathroom: 9 X 5
Primary Bedroom: 14 X 14
Family Room: 18 X 15
Library: 10 X 8
Mud Room: 8 X 5
Bath Lav: 4 X 5
Bedroom: 12 X 11
Dining Room: 18 X 14
Kitchen: 11 X 7
Living Room: 24 X 14
Four Season Room: 17 X 16
Local Schools
School District: Holly
Listed By / Shown By
Listed By
Agency Name: Keller Williams First
Agency Phone: 8105151503
Shown By
Agent Name: Nathan Oake
Agent Phone: (734) 845-0680
Agency Title: Griffith Realty

Estimate Your Payment
Estimated Payment
$ 1,743.55 per month $1,168.42 Principal & Interest $422.00 Property Tax $153.13 Homeowner's InsuranceChange Payment Information

IDX provided courtesy of Realcomp II Ltd.
©2021 Realcomp II Ltd. Shareholders
Privacy Policy / DMCA Notice / ADA Accessibility


This site is hosted, designed and copyright
© 1994 - 2026 by
Delta Media Group, Inc. -- Patent Pending --
14004 E Laneden Drive | MLS# 20261070735
This single family home located at 14004 E Laneden Drive, Holly Township, Mi 48442 is currently listed for sale with an asking price of $525,000. This property was built in 1934 and has 2 bedrooms and 2 full and 1 partial baths with 2294 sq. ft. E Laneden Drive is located within the Holly school district. Search Holly Township real estate on noake.griffithrealty.com today.