NathanOake

BEDS2
BATHS2 full
SQUARE FEET1,384
MLS#20261020553
STATUSPending
PROPERTY TYPERental - Condominium
SUBDIVISIONT H E V I L L A G E A T M I D T O W N S Q U A R E O C C P N 1368
SCHOOLBirmingham
Property Description
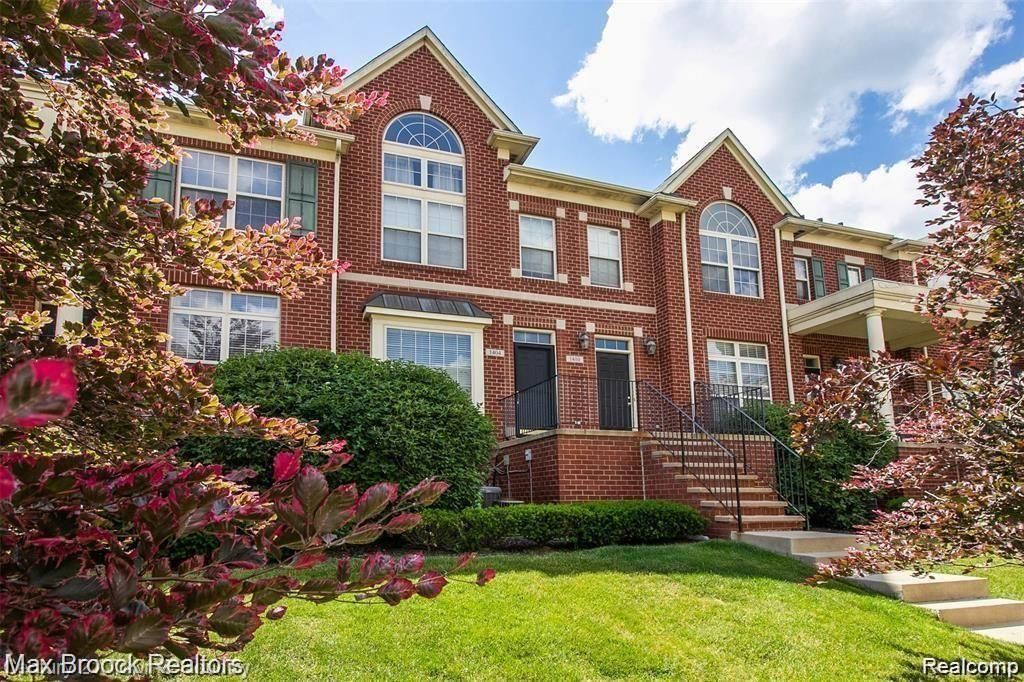
Beautiful Brownstone style brick townhouse in The Village at Midtown Square-rare open floor plan features 2 Bedroom suites, 2 car garage, in unit laundry, and Birmingham Schools. Great location within walking distance to Whole Foods, LA Fitness Center, Troy Transit Center and close to Downtown Birmingham and Somerset Mall. Main floor features beautiful hardwood flooring throughout the open concept Great Room and Kitchen with large windows for natural lighting. Light, bright and neutral throughout. Great Room with fireplace shares open space with island Kitchen with granite, stainless appliances and doorway to balcony. Second floor features 2 separate generously sized bedroom suites. Master Suite offers vaulted ceiling, bath with dual vanities, soaking tub, separate shower and 2 walk in closets. 2nd bedroom offers a private full bath and walk in closet. Private entry, direct access 2 car tandem garage. Includes all kitchen, laundry appliances. Minimum 720 Credit Score
Property Features
Property Type: Rental - Condominium
Cooling: Central Air
Garage: 2
Heating: Forced Air, Natural Gas
Home Style: Townhouse
Stories: 2.0
Taxes: $0
Year Built: 2002
Amenities
Balcony
Feature Descriptions
Appliances: Dishwasher, Disposal, Dryer, Free Standing Gas Oven, Free Standing Gas Range, Free Standing Refrigerator, Microwave, Washer
Days on Site: 160
Exterior: Brick
Laundry: In Unit
Parcel#: 2031227119
Parking: Two Car Garage, Assigned2 Spaces, Detached, Heated Garage
Parking Notes: Two Car Garage, Assigned2 Spaces, Detached, Heated
Pets Allowed: No
Sewer: Public Sewer
Water: Public
Room Sizes
Primary Bedroom: 13 X 11
Bedroom: 11 X 10
Kitchen: 12 X 10
Local Schools
School District: Birmingham
Listed By / Shown By
Listed By
Agency Name: Max Broock Realtors
Agency Phone: 2488514100
Shown By
Agent Name: Nathan Oake
Agent Phone: (734) 845-0680
Agency Title: Griffith Realty


IDX provided courtesy of Realcomp II Ltd.
©2021 Realcomp II Ltd. Shareholders
Privacy Policy / DMCA Notice / ADA Accessibility


This site is hosted, designed and copyright
© 1994 - 2026 by
Delta Media Group, Inc. -- Patent Pending --
1404 Raliegh Pl | MLS# 20261020553
This property located at 1404 Raliegh Pl, Troy, Mi 48084 is currently listed for rent with an asking price of $2,250 / Monthly. Raliegh Pl is located within the Birmingham school district. Search Troy real estate on noake.griffithrealty.com today.