NathanOake

BEDS4
BATHS2 full 1 partial
SQUARE FEET2,527
MLS#20261071630
STATUSActive
PROPERTY TYPEResidential - Single Family
SUBDIVISIONS E M I N O L E H I L L S S U B
SCHOOLMountClemens
Property Description
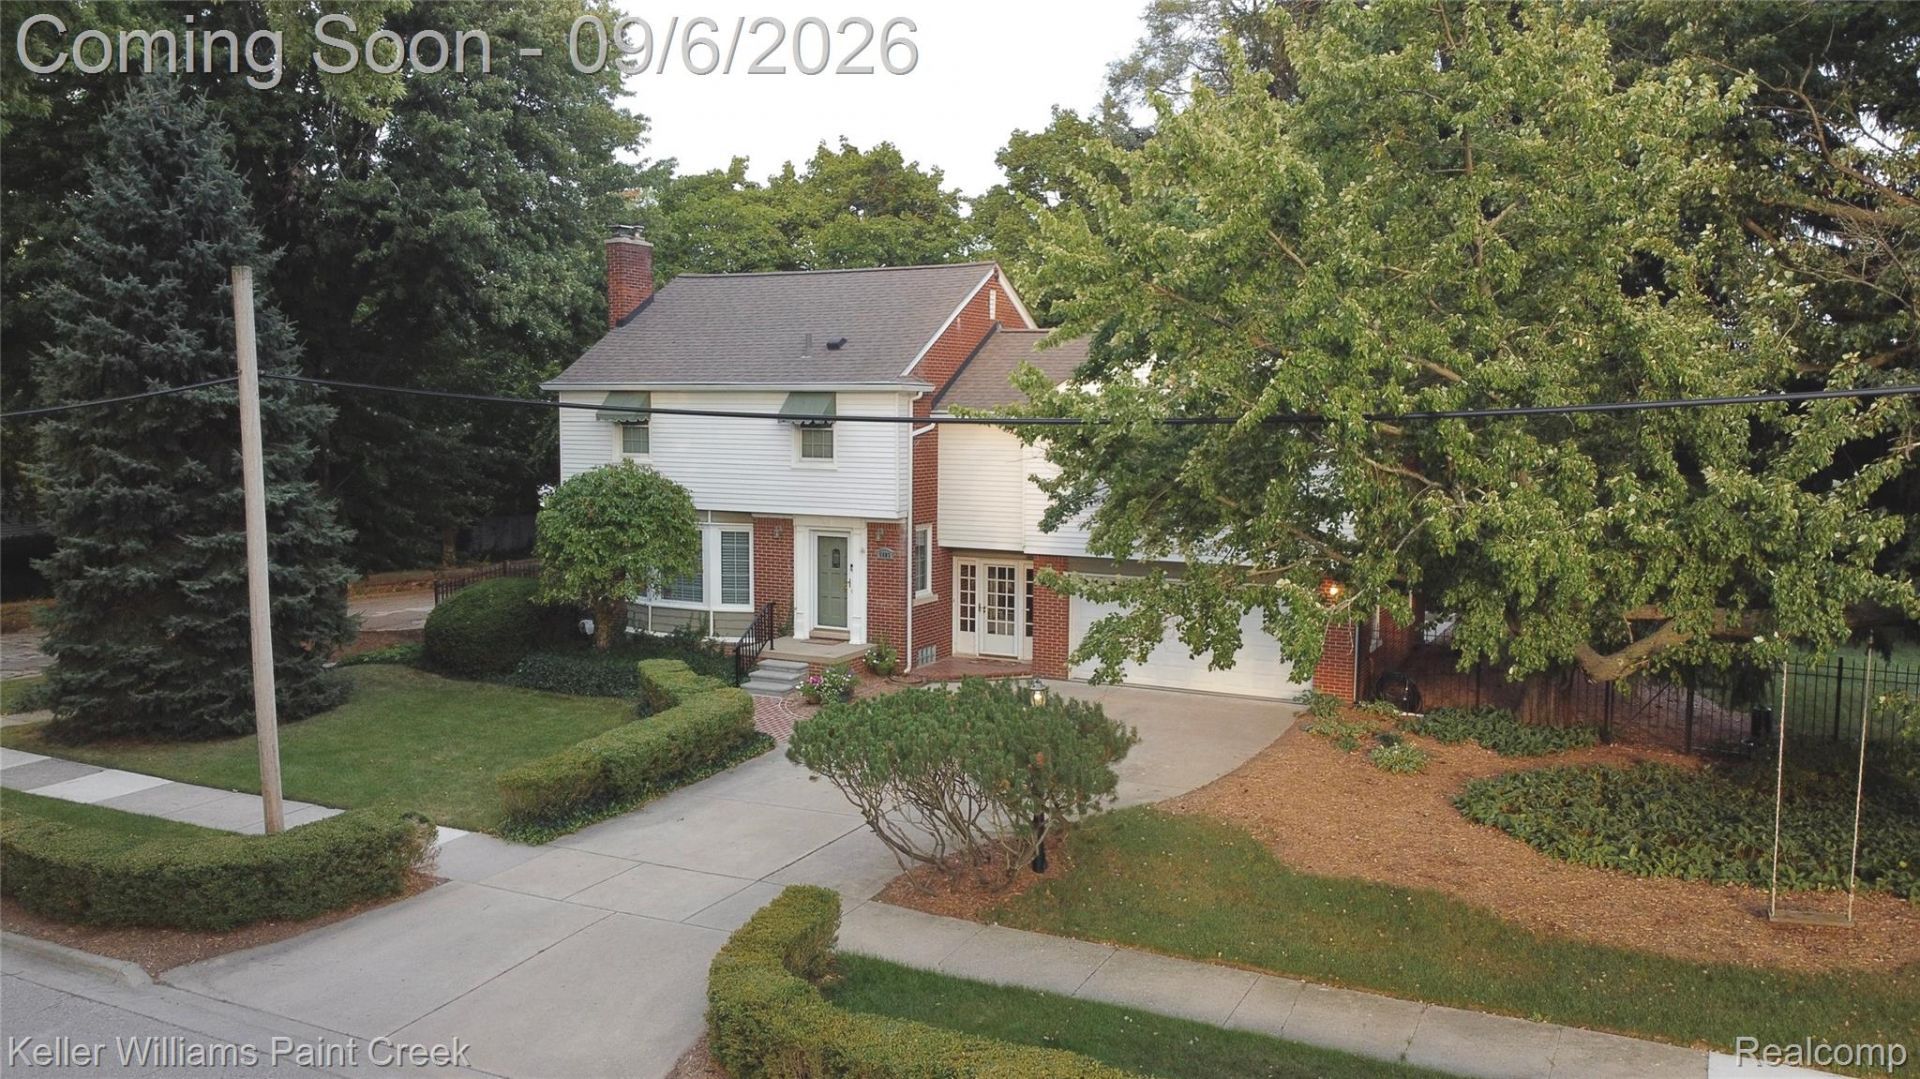
Open Sunday September 6, 12-2:00 p.m. Beautiful home, sitting on a very large park like setting lot in Seminole Hills Subdivision. This special home is ready for its new family to make it their "home"?. Expansive sunroom style room overlooking a peaceful, treed yard opens to a large deck across entire back of home and the 20x30 garage. Enjoy summer and fall evenings at your natural wood burning fireplace on the lower deck. If you're a gardener, you will love the greenhouse. If you're a handyman or mechanic you'll love the second garage. Nice main bedroom suite with gas fireplace, double closets and a full bathroom. Laundry on second floor and a second laundry area in the basement. Pull down attic storage. Home sits on 4 1/2 lots and is completely fenced in with gated entry allowing many options-storing your camper, boat, etc. All appliances included, Exclude hot tub. Most mechanicals have been updated in this lovely, well maintained home. Room sizes are estimated and will be updated, and more comments to follow.
Property Features
Property Type: Residential - Single Family
Basement: Yes
Basement: Full, Unfinished
Cooling: Ceiling Fans, Central Air
Fenced: Yes
Garage: 3 car attached
Heating: Baseboard, Forced Air, Natural Gas
Home Style: Colonial
Lot Size: 0.59 Acres
Roof Type: Asphalt
Stories: 2.0
Taxes: $5,978
Year Built: 1941
Amenities
Programmable Thermostat
Feature Descriptions
Appliances: Dishwasher, Disposal, Dryer, Free Standing Refrigerator, Gas Cooktop, Humidifier, Stainless Steel Appliances, Trash Compactor, Washer, Wine Refrigerator
Days on Site: 1
Exterior: Brick
Fencing: Back Yard, Fenced
Fireplace: Gas, Living Room, Master Bedroom
Lot: Corner Lot, Splits Available, Wooded
Lot Dimensions: 185x140
Other Structures: Other, Second Garage
Parcel#: 1123154015
Parking: One Car Garage, Two Car Garage, Attached, Detached, Electricityin Garage, Garage Door Opener, Workshop In Garage
Parking Notes: One Car Garage, Two Car Garage, Attached, Detached
Sewer: Public Sewer
Summer Tax: 5814
Utilities: Above Ground Utilities
Water: Public
Winter Tax: 164
Room Sizes
Kitchen: 17 X 10
Dining Room: 12 X 10
Living Room: 20 X 10
Primary Bedroom: 25 X 18
Bedroom: 10 X 10
Laundry: 6 X 6
Four Season Room: 25 X 10
Local Schools
School District: MountClemens
Listed By / Shown By
Listed By
Agency Name: Keller Williams Paint Creek
Agency Phone: 2486098000
Shown By
Agent Name: Nathan Oake
Agent Phone: (734) 845-0680
Agency Title: Griffith Realty

Estimate Your Payment
Estimated Payment
$ 1,555.40 per month $934.74 Principal & Interest $498.17 Property Tax $122.50 Homeowner's InsuranceChange Payment Information

IDX provided courtesy of Realcomp II Ltd.
©2021 Realcomp II Ltd. Shareholders
Privacy Policy / DMCA Notice / ADA Accessibility


This site is hosted, designed and copyright
© 1994 - 2026 by
Delta Media Group, Inc. -- Patent Pending --
1405 Wellesley Drive | MLS# 20261071630
This single family home located at 1405 Wellesley Drive, Mt Clemens, Mi 48043 is currently listed for sale with an asking price of $420,000. This property was built in 1941 and has 4 bedrooms and 2 full and 1 partial baths with 2527 sq. ft. Wellesley Drive is located in the S E M I N O L E H I L L S S U B subdivision within the MountClemens school district. Search S E M I N O L E H I L L S S U B real estate on noake.griffithrealty.com today.