NathanOake

BEDS3
BATHS2 full
SQUARE FEET1,496
MLS#20261064266
STATUSPending
PROPERTY TYPEResidential - Single Family
SUBDIVISIONA B C H I P M A N S A D D
SCHOOLOwosso
Property Description
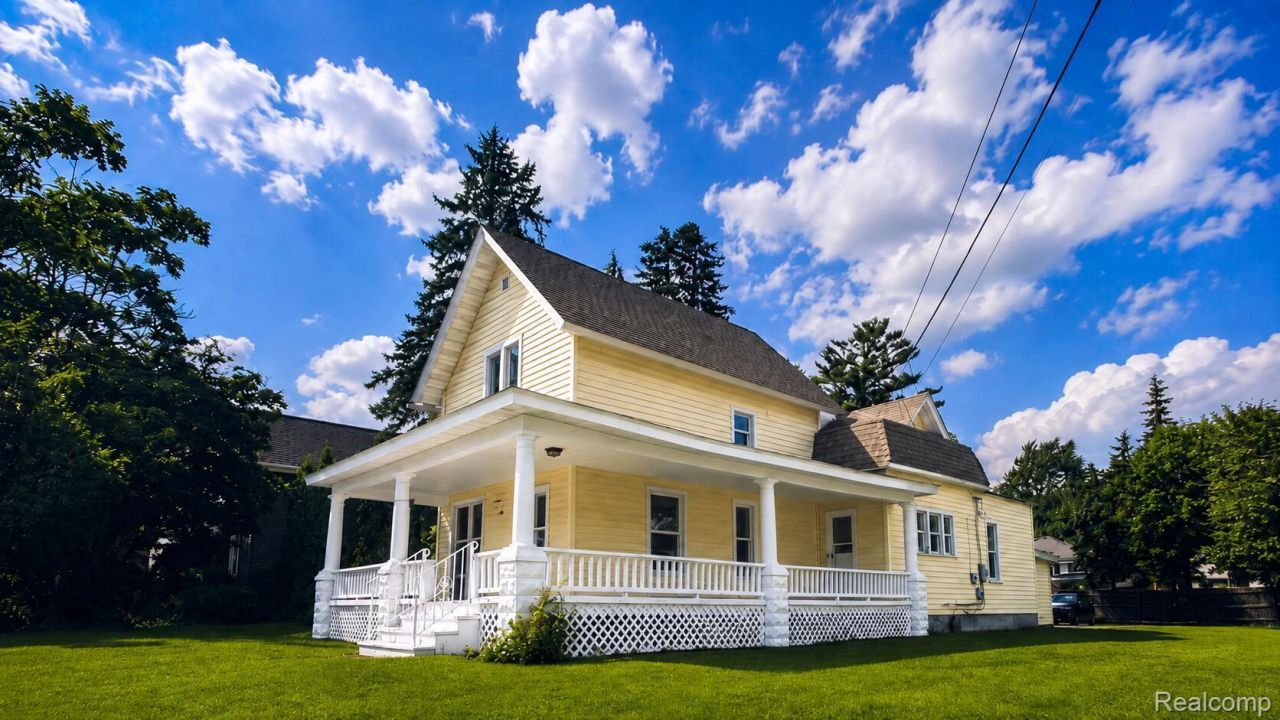
Welcome to 1408 W Main Street in Owosso. This recently refreshed 3-bedroom, 1.5-bath home features 1,496 square feet of living space, blending original character with updated finishes. Tall ceilings, large windows, original woodwork, and a classic staircase highlight the charm of this 1920s home. The spacious floor plan includes a main-floor bedroom, bath, and first floor laundry. Comfortable living and dining areas, and two additional bedrooms upstairs. Recent improvements throughout the home create a fresh, clean interior while preserving many of the home's original details. The property sits on approximately 0.20 acres and includes a garage for additional parking and storage. A Michigan basement provides additional storage space. With nearly 1,500 square feet, three bedrooms, 1.5 baths, and recent updates throughout, 1408 W Main Street is ready for its next chapter. Member(s) of 1408 W Main LLC are licensed real estate agents.
Property Features
Property Type: Residential - Single Family
Basement: Yes
Basement: Unfinished
Cooling: Ceiling Fans
Garage: 1.5 car attached
Heating: Forced Air, Natural Gas
Home Style: Victorian
Lot Size: 0.20 Acres
Stories: 2.0
Taxes: $1,210
Year Built: 1920
Amenities
Other
Chimney Caps
Feature Descriptions
Appliances: None
Days on Site: 24
Exterior: Vinyl Siding, Wood Siding
Lot: Level
Lot Dimensions: 66 x 132
Parcel#: 05009000100300
Parking: Oneand Half Car Garage, Attached, Electricityin Garage
Parking Notes: Oneand Half Car Garage, Attached, Electricityin Ga
Pets Allowed: No
Sewer: Public Sewer
Summer Tax: 382.68
Water: Public
Winter Tax: 827.62
Room Sizes
Primary Bedroom: 15 X 13
Bedroom: 15 X 13
Living Room: 15 X 20
Kitchen: 12 X 16
Bath Full: 10 X 5
Primary Bathroom: 16 X 10
Local Schools
School District: Owosso
Listed By / Shown By
Listed By
Agency Name: Beycome Brokerage Realty LLC
Agency Phone: 8046565007
Shown By
Agent Name: Nathan Oake
Agent Phone: (734) 845-0680
Agency Title: Griffith Realty

Estimate Your Payment
Estimated Payment
$ 478.41 per month $333.82 Principal & Interest $100.83 Property Tax $43.75 Homeowner's InsuranceChange Payment Information

IDX provided courtesy of Realcomp II Ltd.
©2021 Realcomp II Ltd. Shareholders
Privacy Policy / DMCA Notice / ADA Accessibility


This site is hosted, designed and copyright
© 1994 - 2026 by
Delta Media Group, Inc. -- Patent Pending --
1408 W Main Street | MLS# 20261064266
This single family home located at 1408 W Main Street, Owosso, Mi 48867 is currently listed for sale with an asking price of $149,995. This property was built in 1920 and has 3 bedrooms and 2 full baths with 1496 sq. ft. W Main Street is located in the A B C H I P M A N S A D D subdivision within the Owosso school district. Search A B C H I P M A N S A D D real estate on noake.griffithrealty.com today.